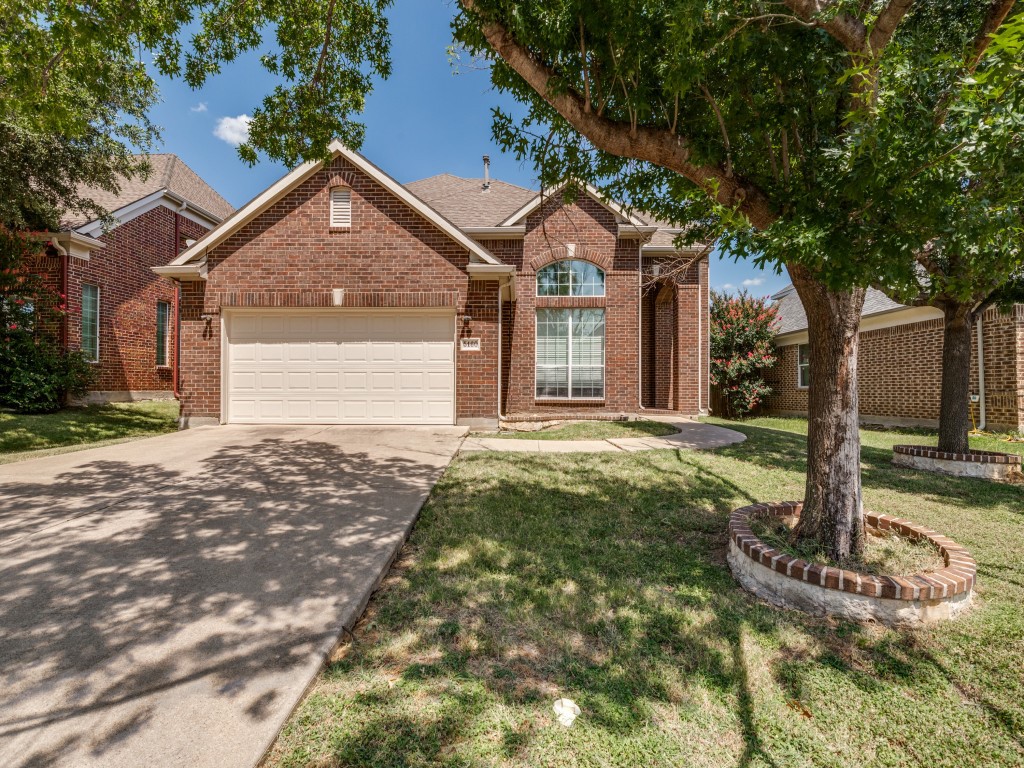
Red-brick house with a two-car garage and a mature tree in the front yard.
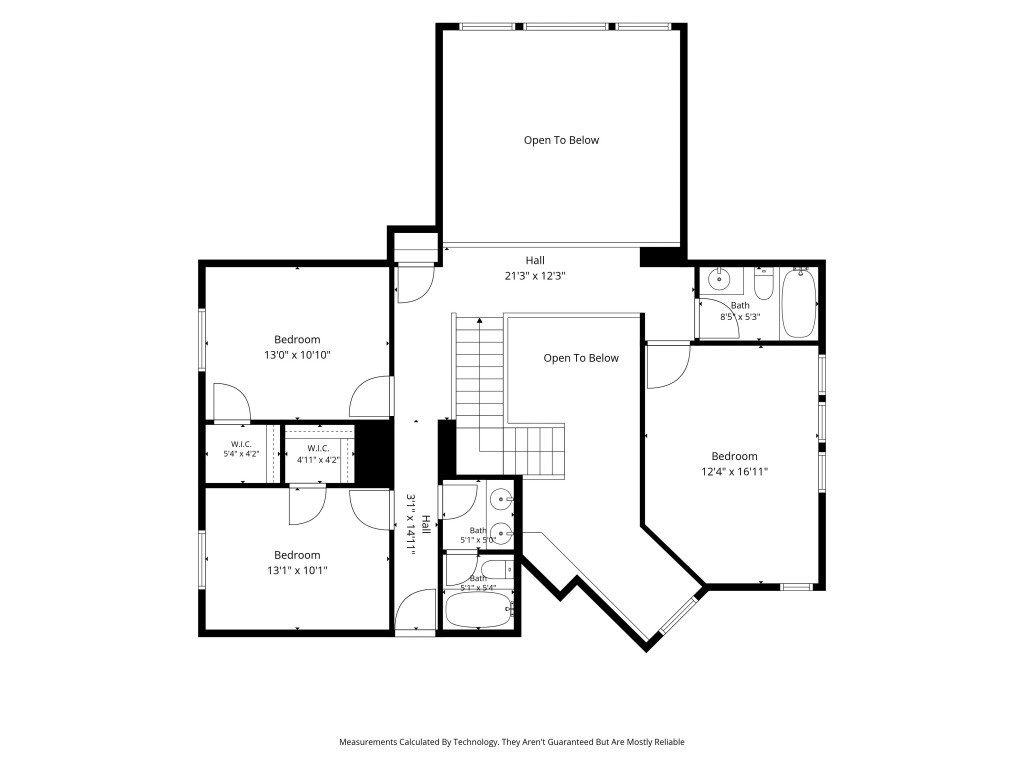
Second-floor plan with three bedrooms, bathrooms, halls, stairs, and two open-to-below areas.
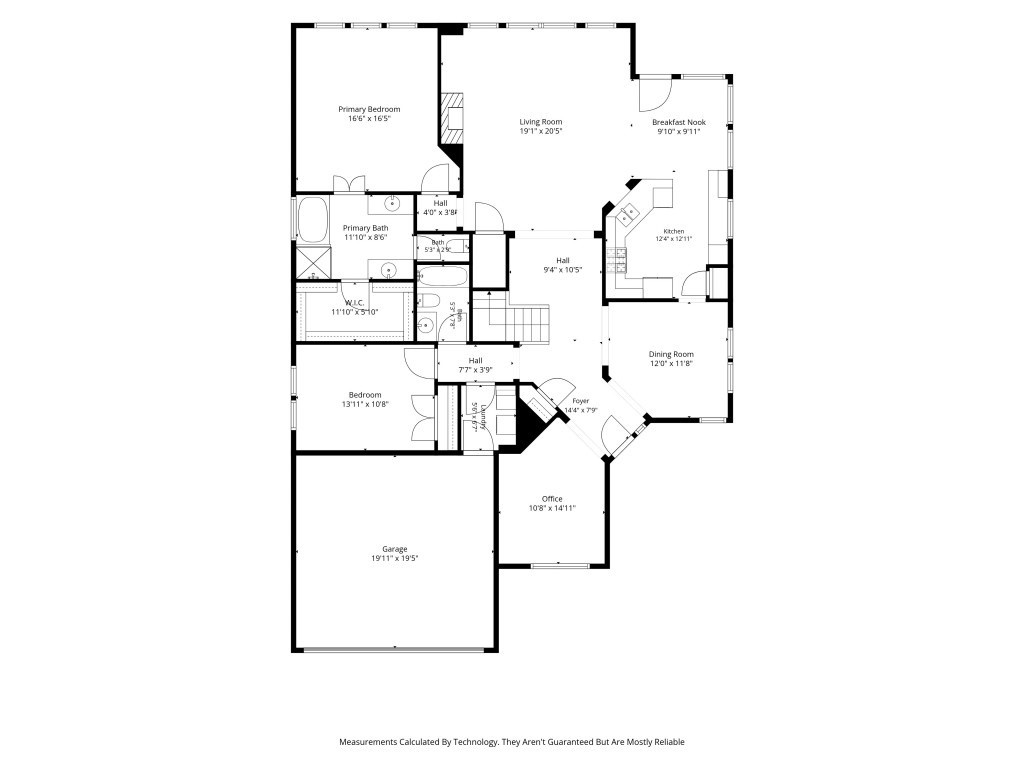
Floor plan showing two bedrooms, an office, a garage, and labeled room dimensions.
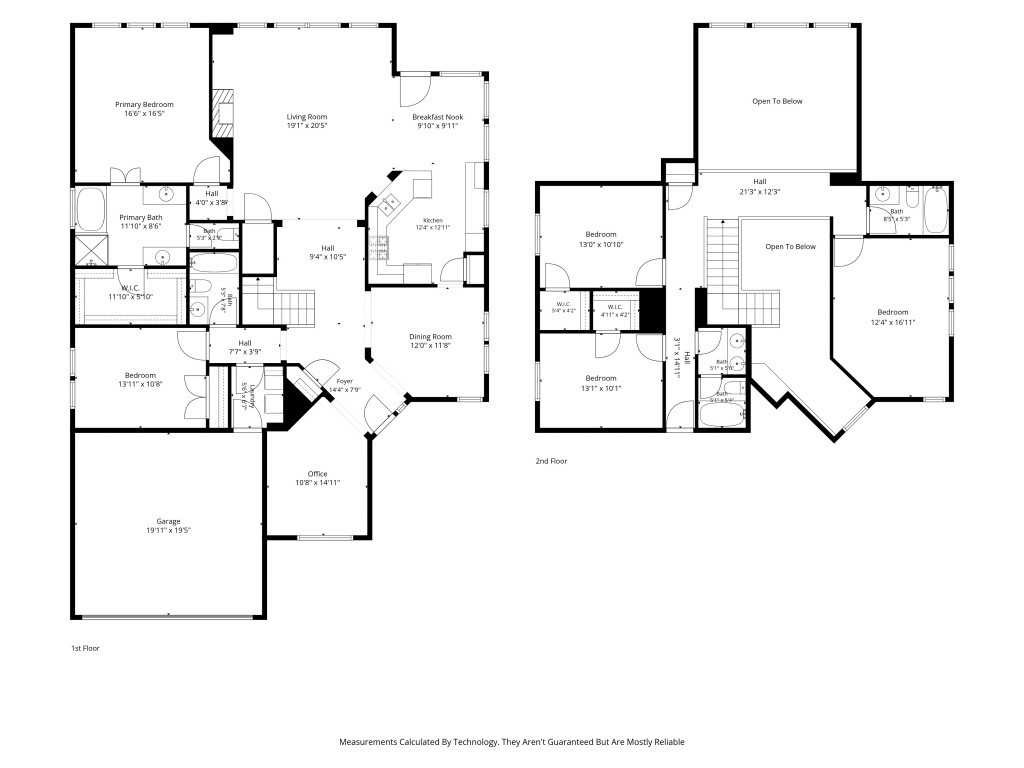
Two-story floor plan with a first-floor primary suite, office and garage, plus three upstairs bedrooms and an open-to-below area.
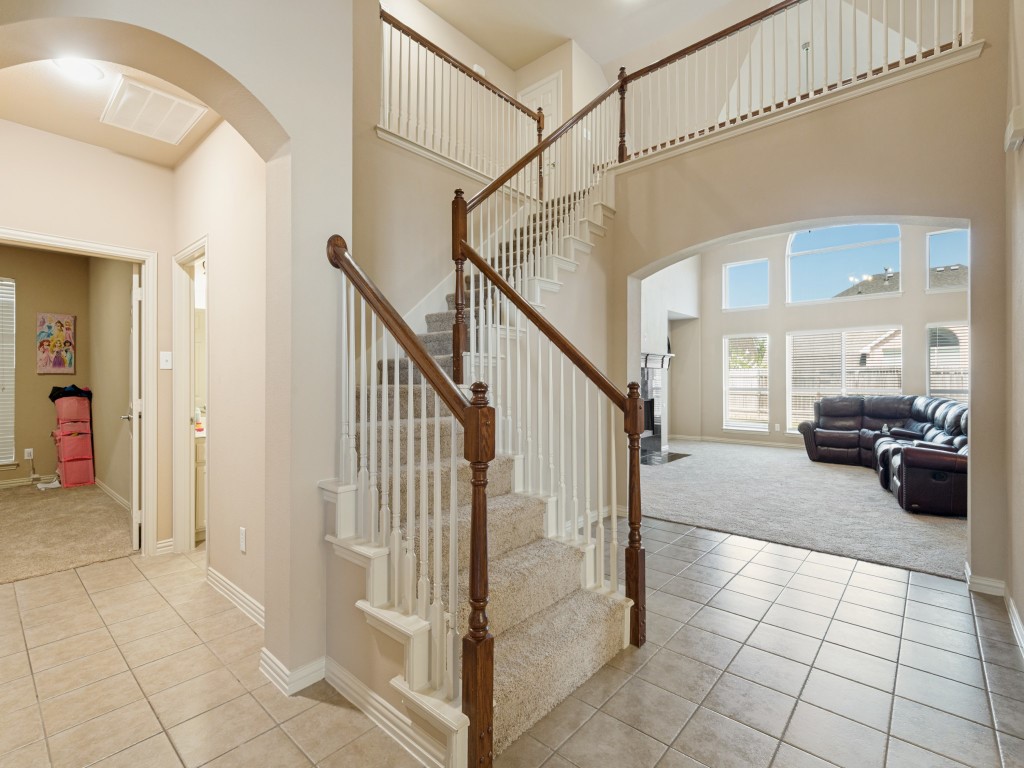
Two-story entry foyer with a carpeted staircase, dark wood railings, and an arched opening to the living room.
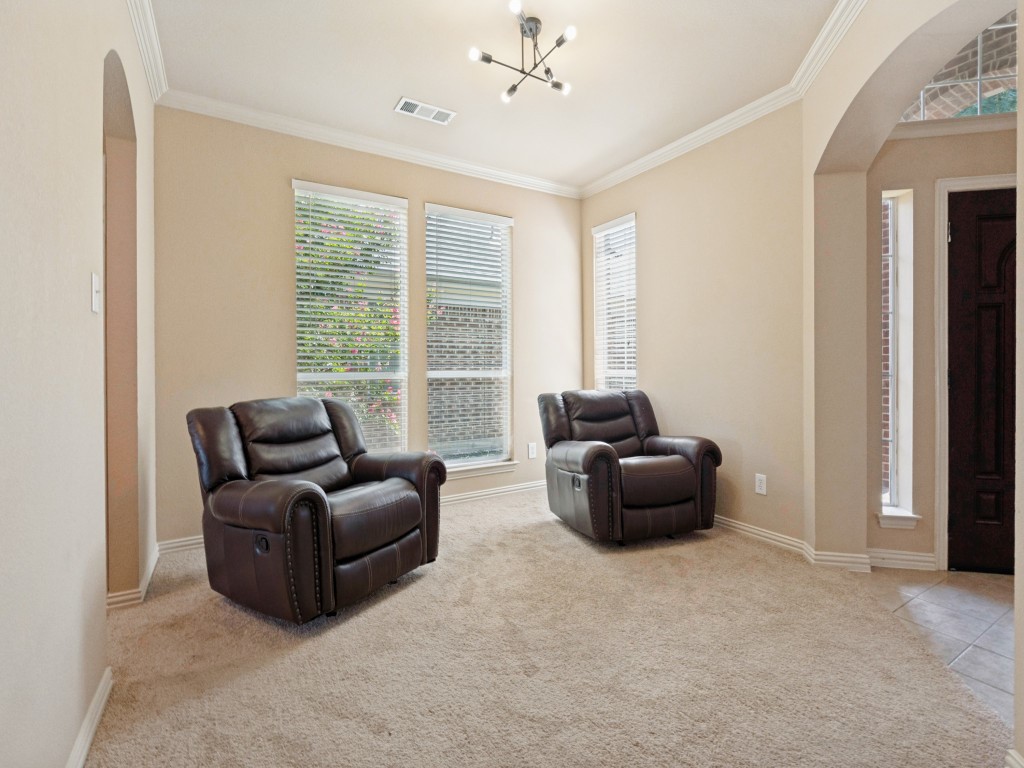
Sitting room with two leather recliners, tall blinded windows, and an arched entryway.
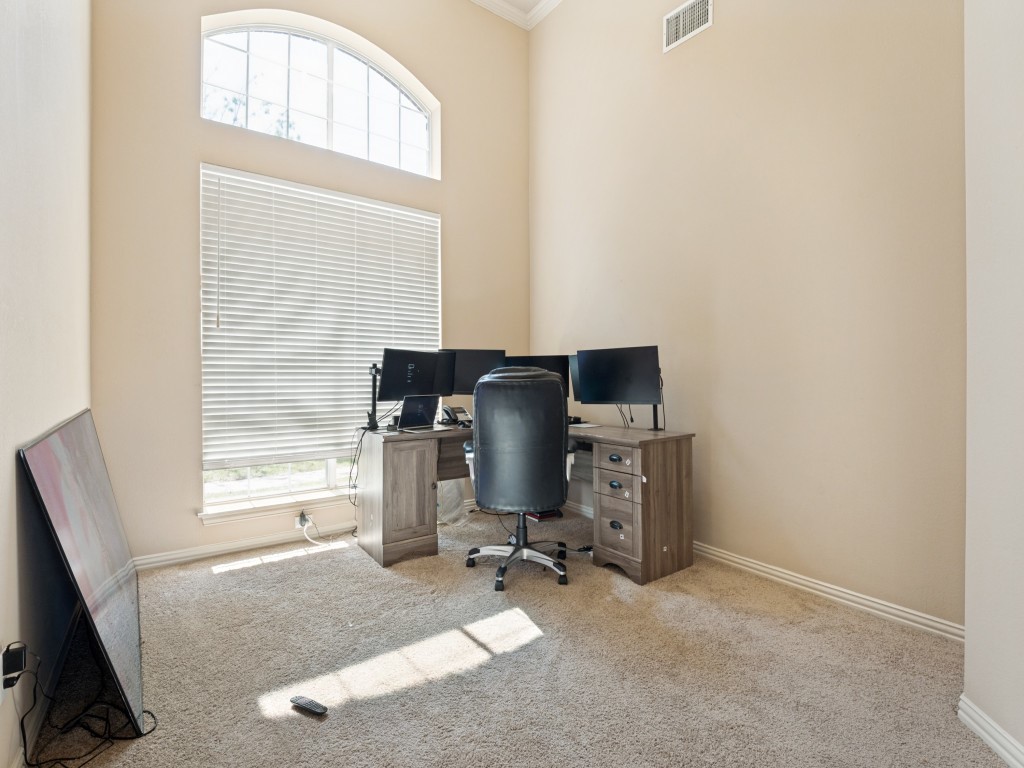
Furnished home office with a corner desk and monitors beneath a tall arched window.
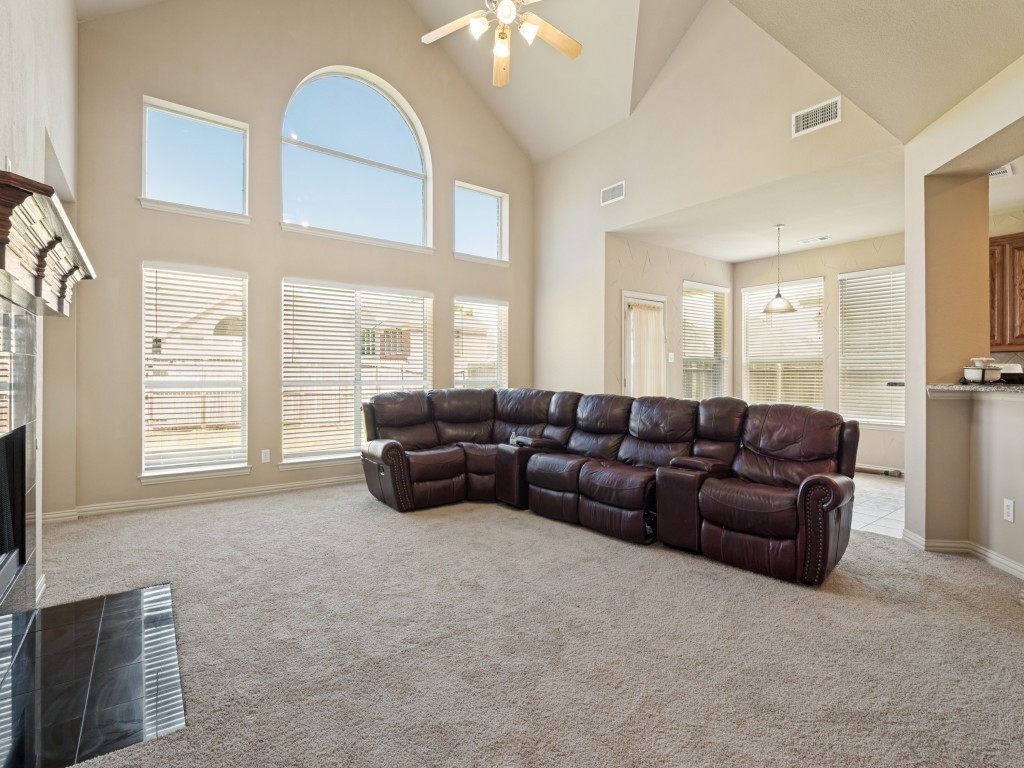
Living room with a vaulted ceiling, arched window, dark leather sectional, and fireplace.
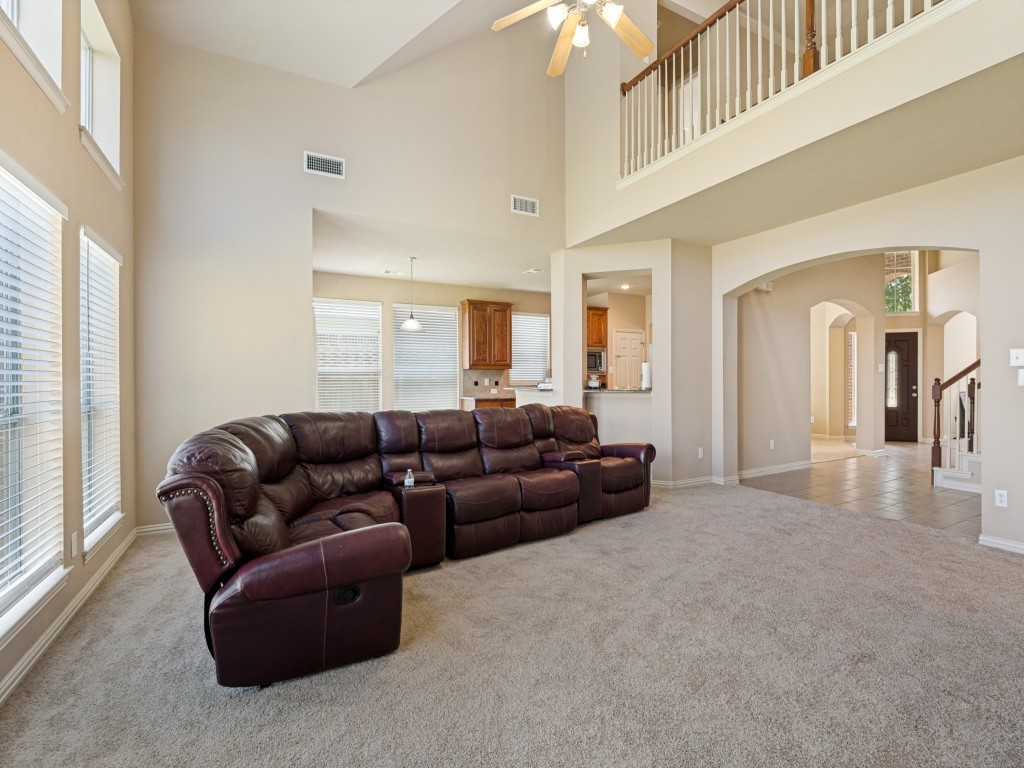
Living room with a brown leather reclining sectional, tall windows, and an upstairs balcony overlooking the high-ceilinged space.
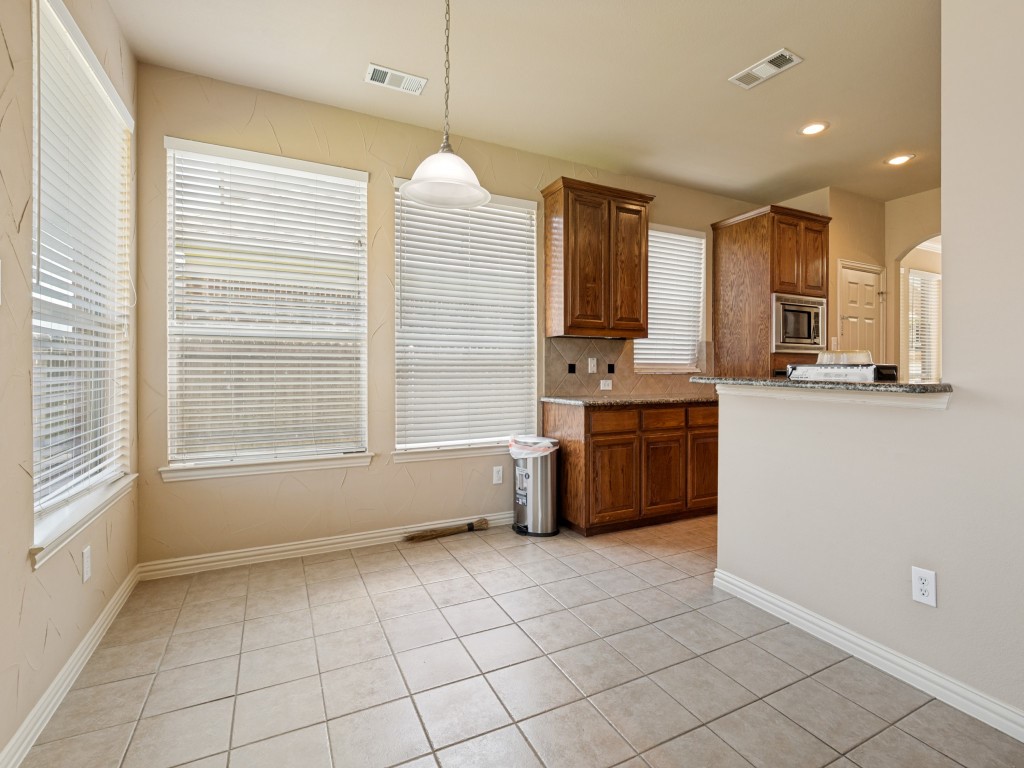
Kitchen with dark wood cabinets, tiled floor, and a breakfast bar pass-through.
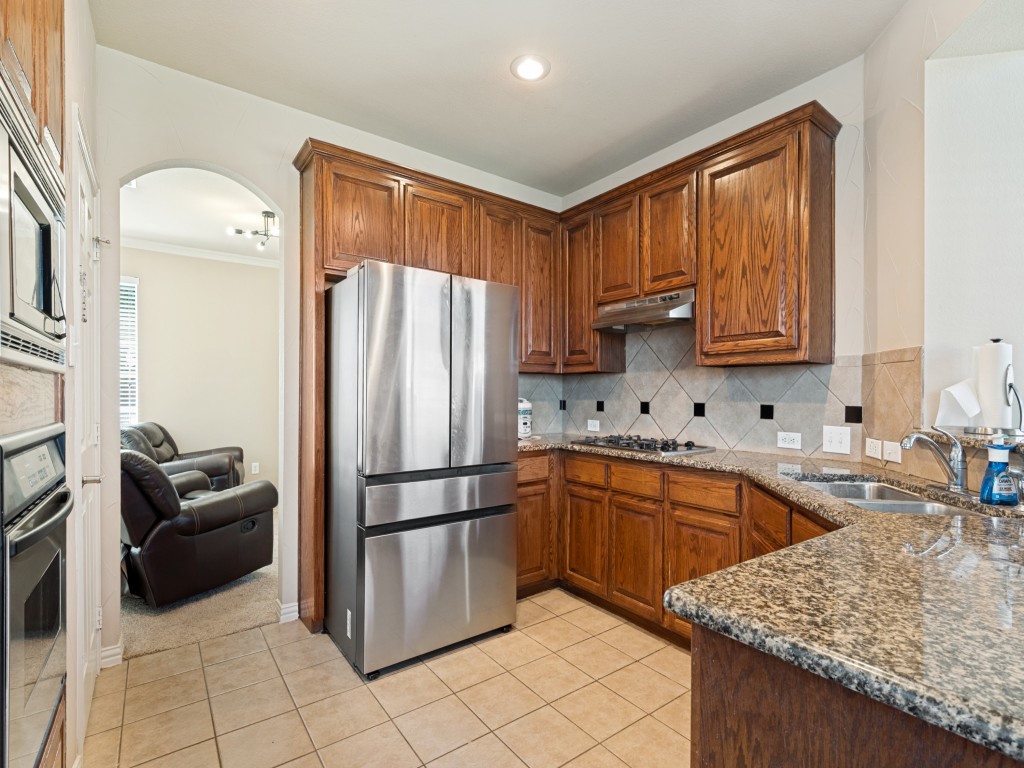
Kitchen with wood cabinets, granite counters, stainless steel appliances, and an arched doorway to a sitting area.
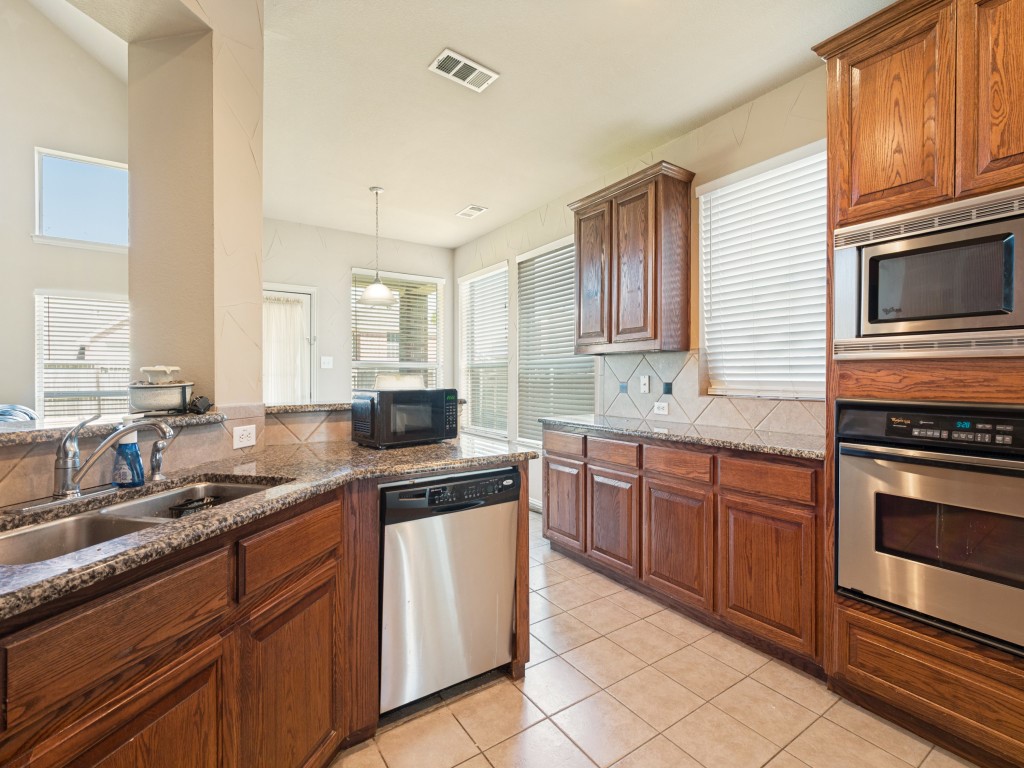
Kitchen with dark wood cabinets, granite countertops, and stainless steel appliances.
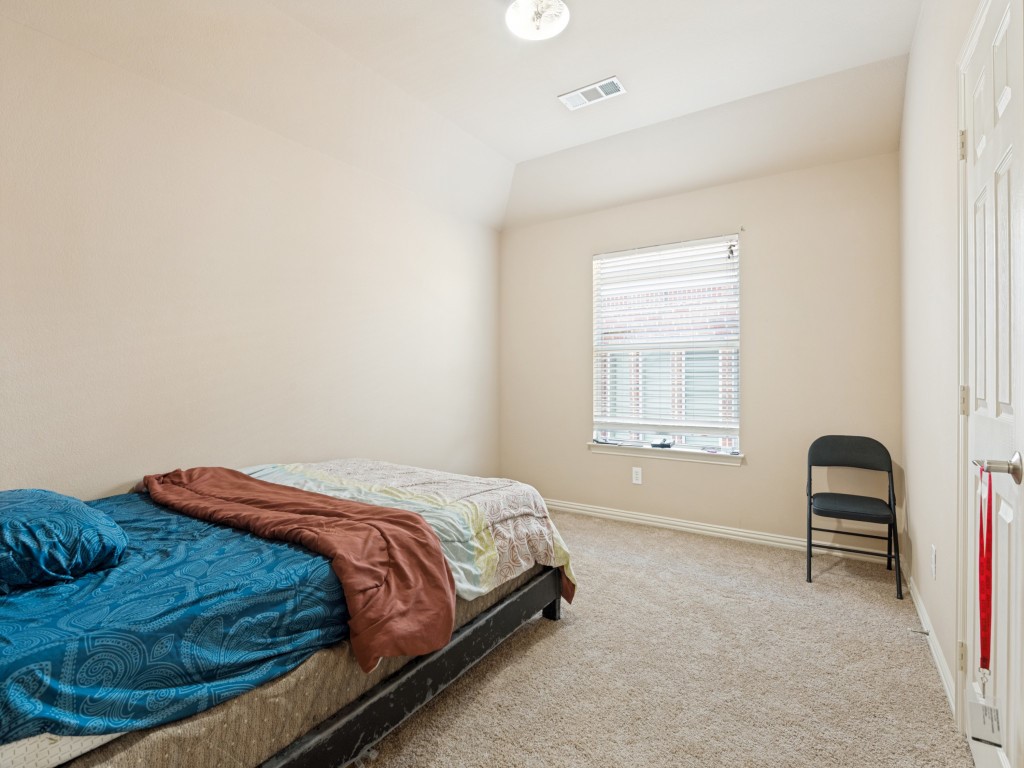
Bedroom with blue and patterned bedding, a carpeted floor, window blinds, and a folding chair.
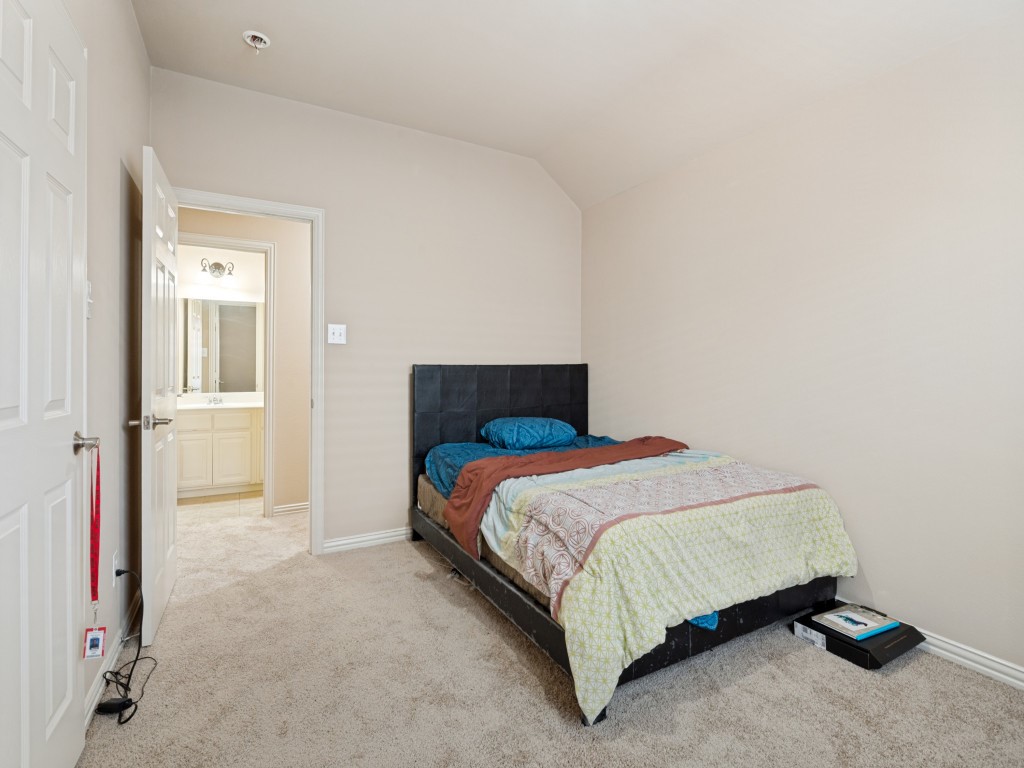
Bedroom with a dark upholstered bed, carpeted floor, and open doorway to a bathroom.
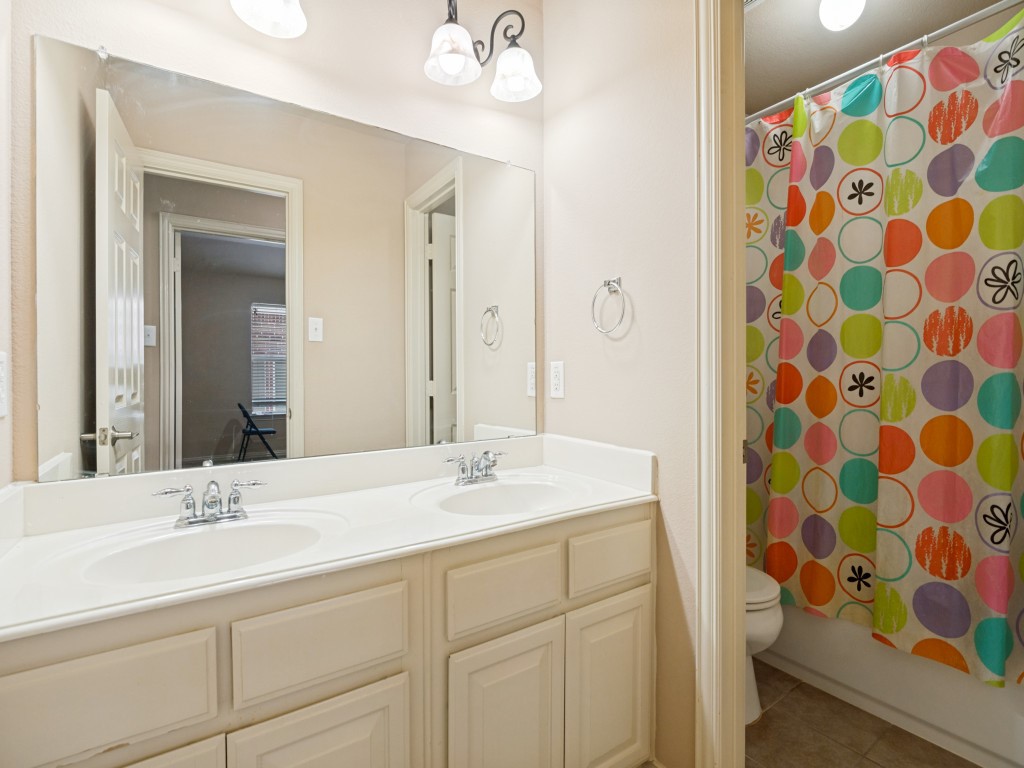
Bathroom with a double-sink vanity and a colorful patterned shower curtain.
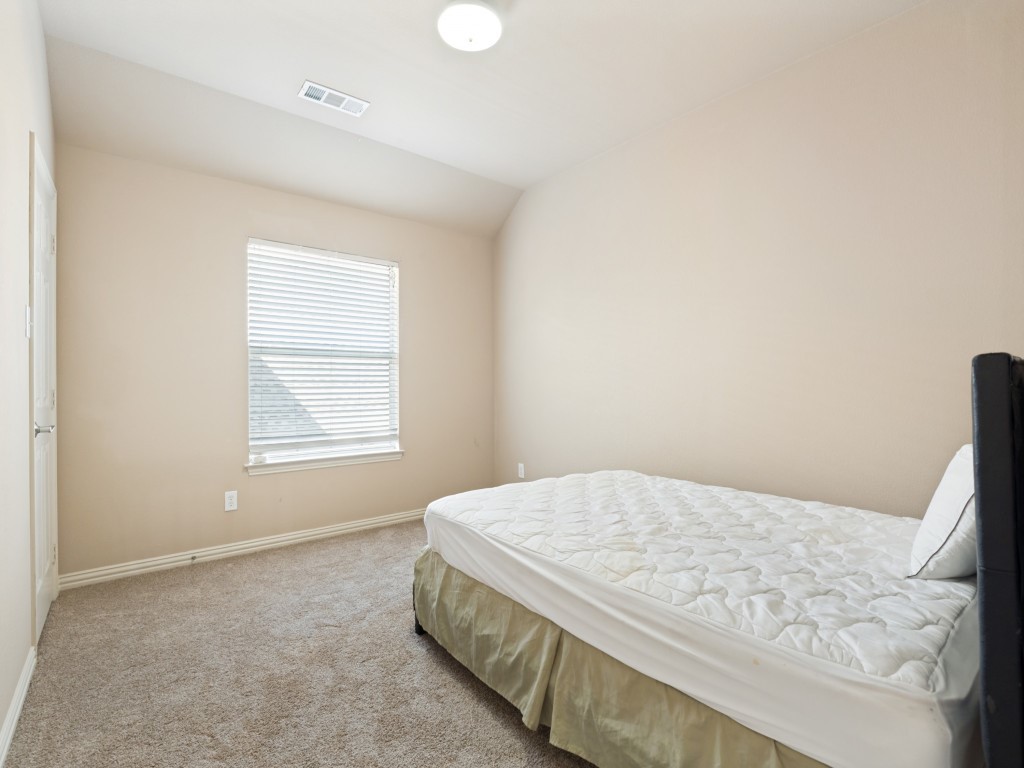
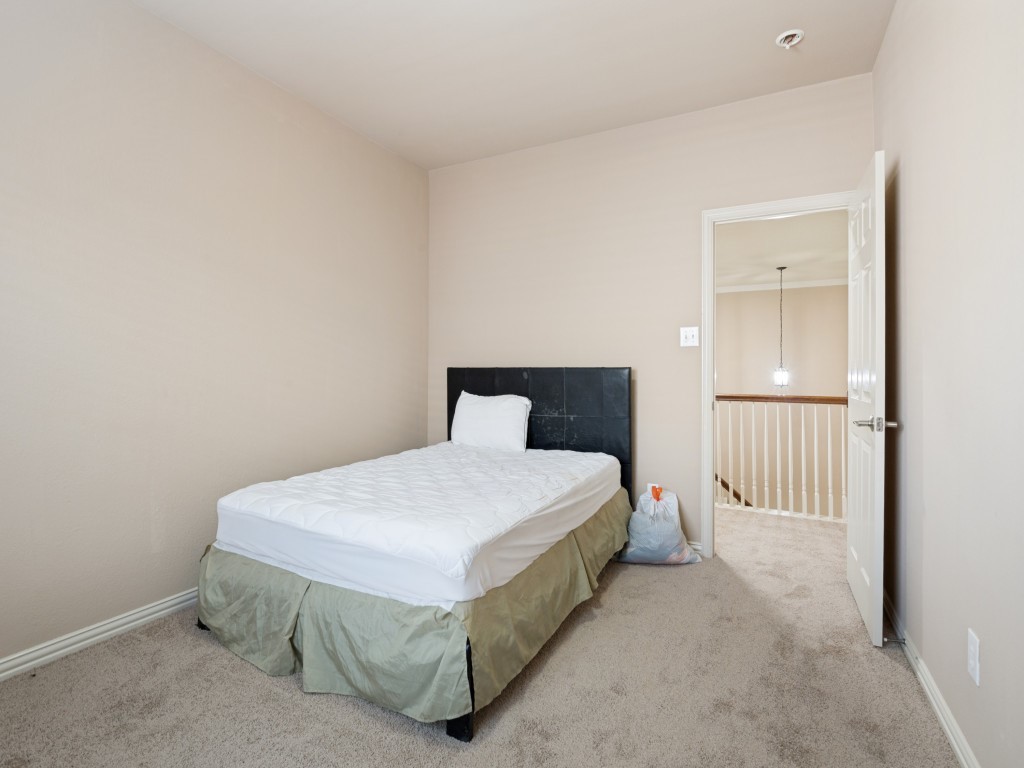
Bedroom with beige carpet, a window with white blinds, and a mattress on a black bed frame.
Bedroom with a bed and an open door overlooking an upstairs landing.
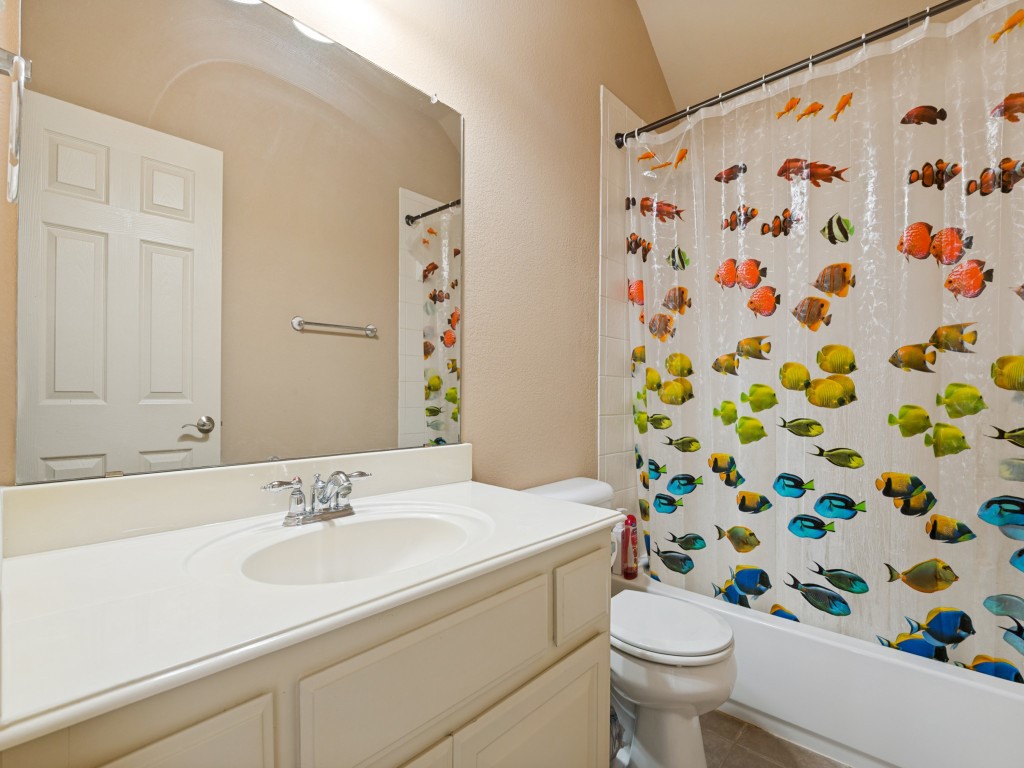
Bathroom with a white vanity and sink, toilet, and colorful fish-patterned shower curtain.
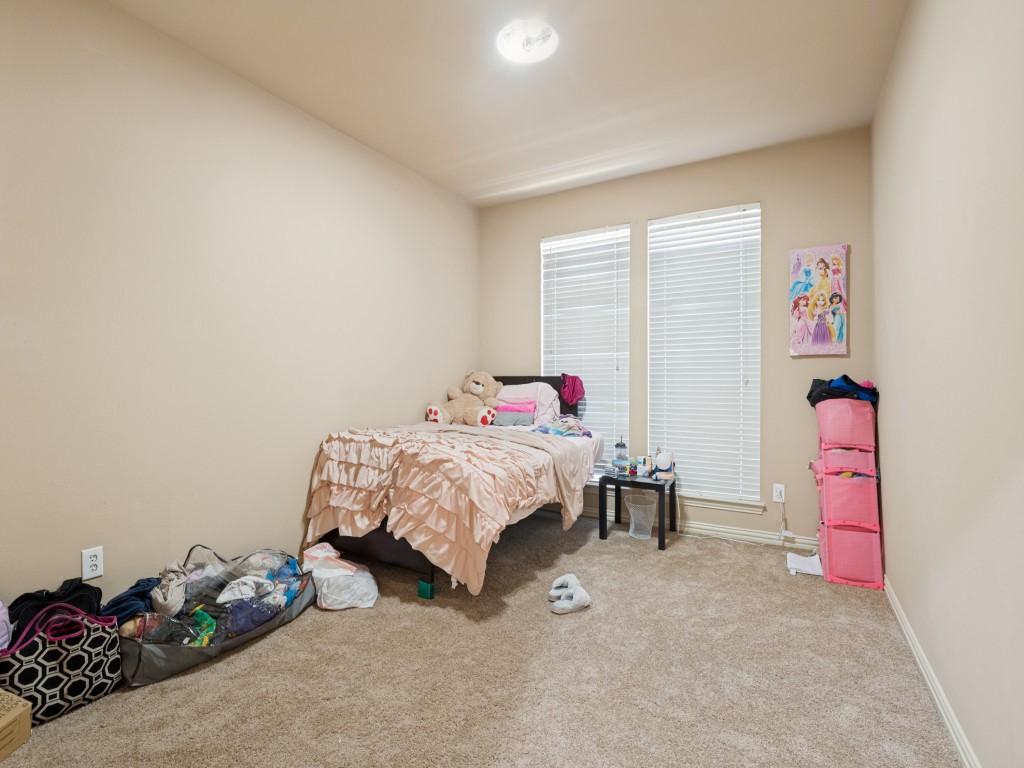
Bedroom with a ruffled bed beneath two windows, beige carpet, and a tray ceiling.
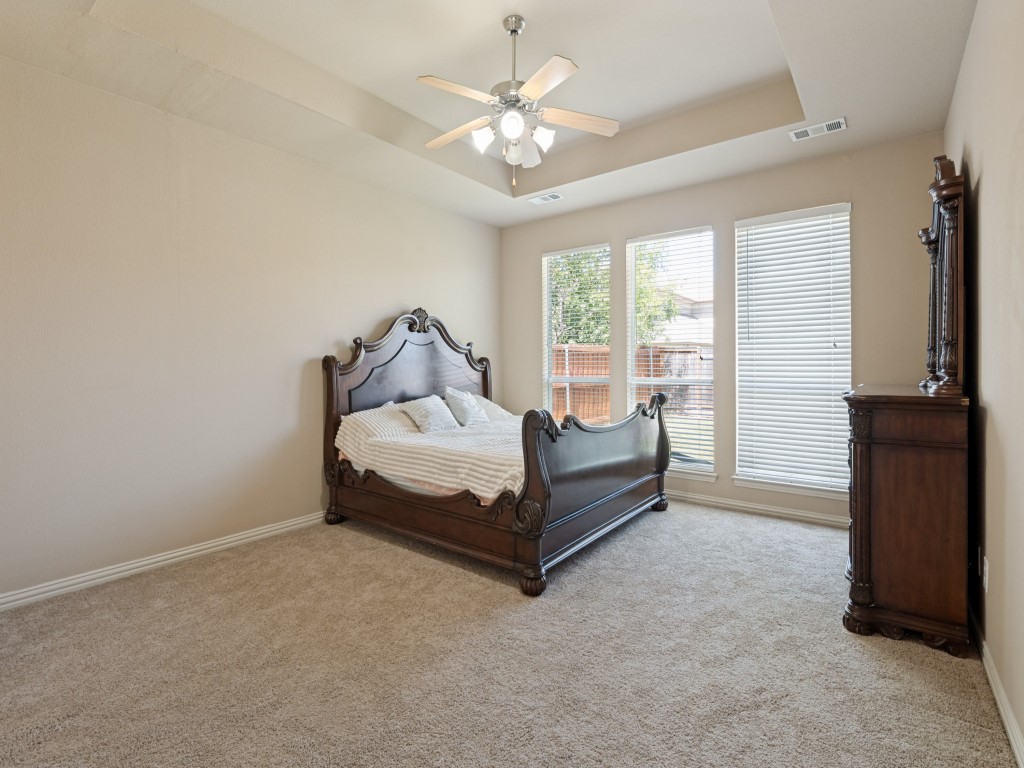
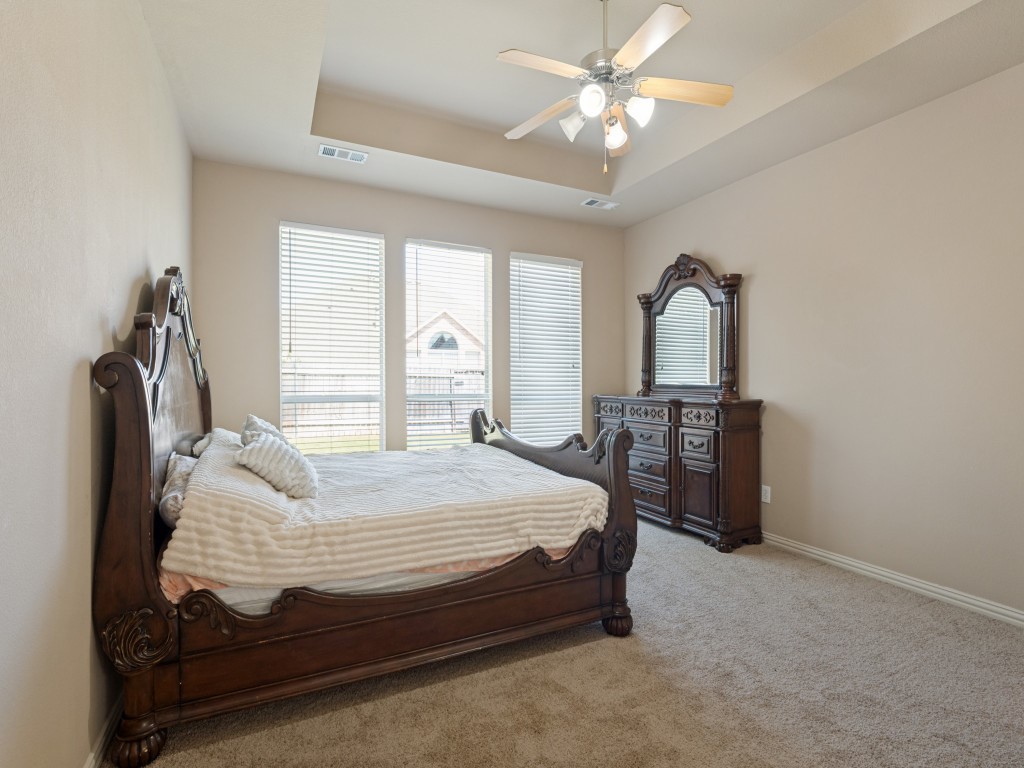
Bedroom with ornate dark wood bed, matching dresser, three windows, and a tray ceiling with ceiling fan.
Bedroom with an ornate dark wood bed, matching dresser, three windows, and a tray ceiling.
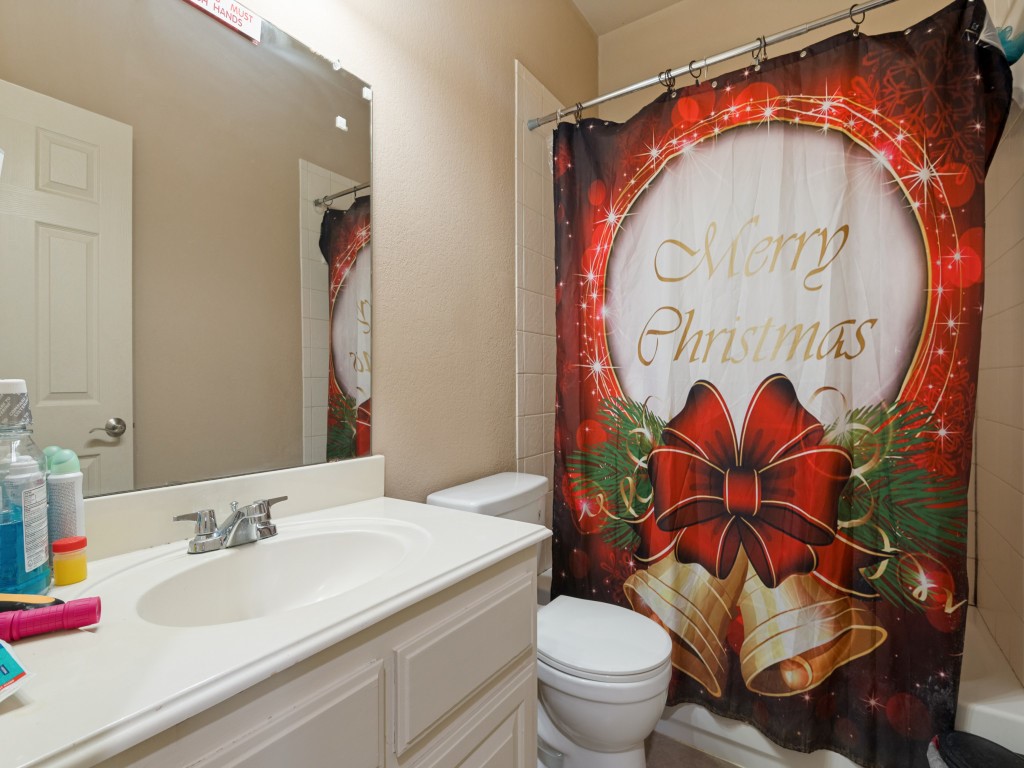
Bathroom with a white vanity and toilet, and a red Merry Christmas shower curtain.
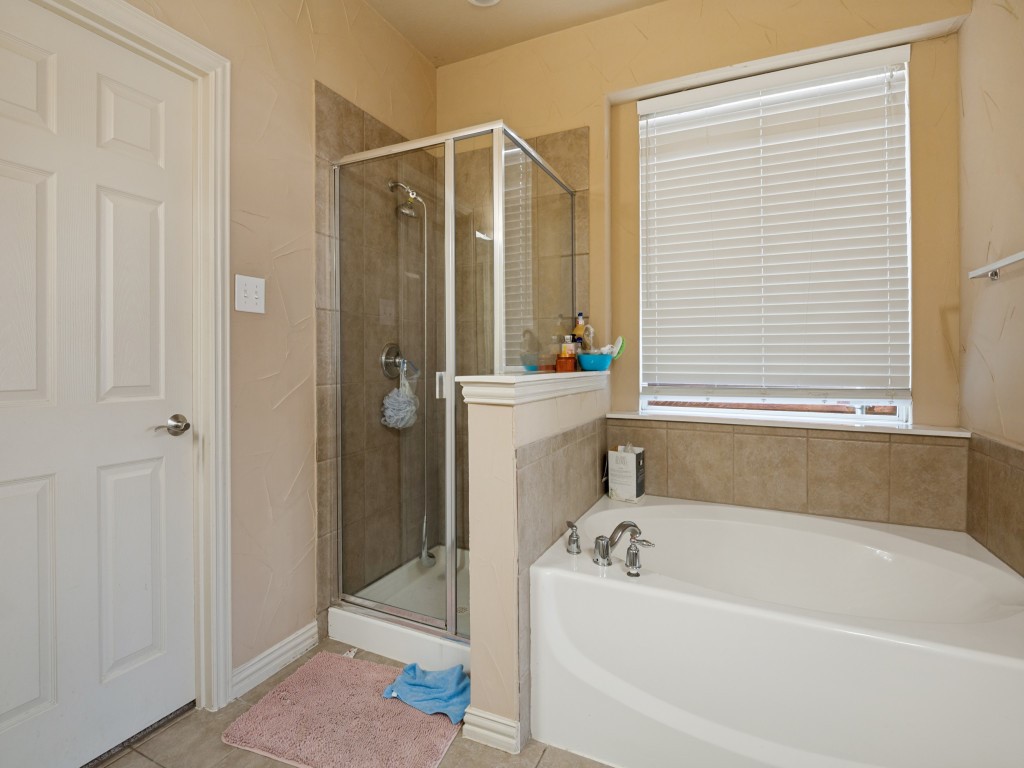
Bathroom with a glass shower, corner bathtub, and window with white blinds.
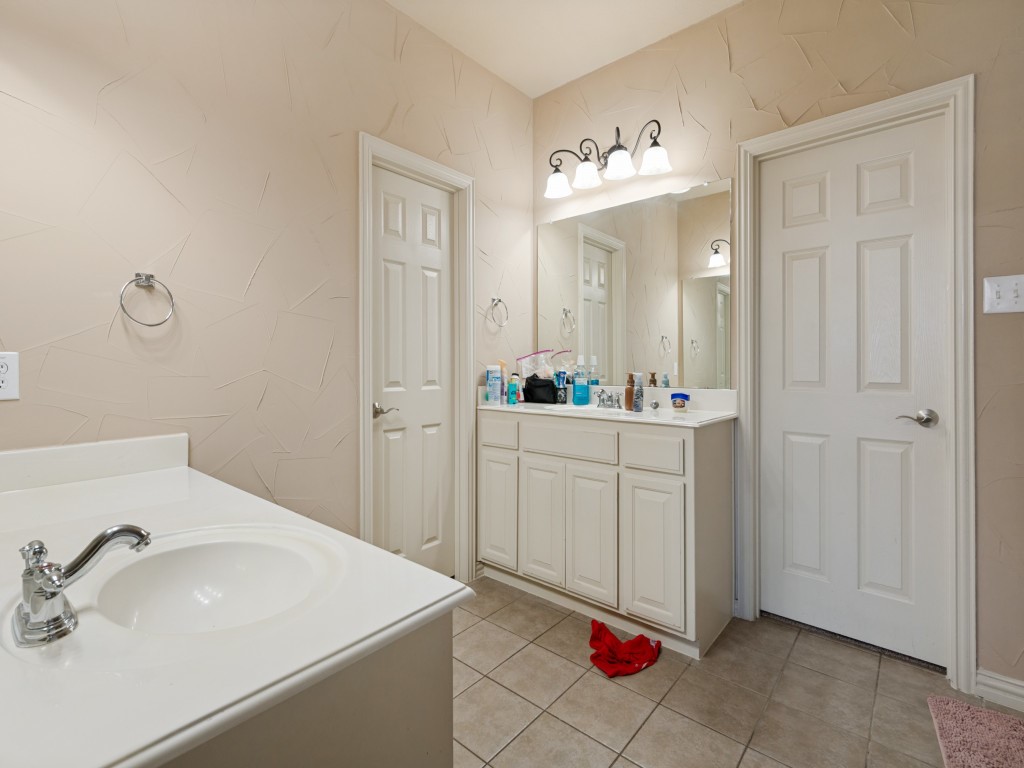
Bathroom with double vanity, large mirror, textured beige walls, and tiled floor.
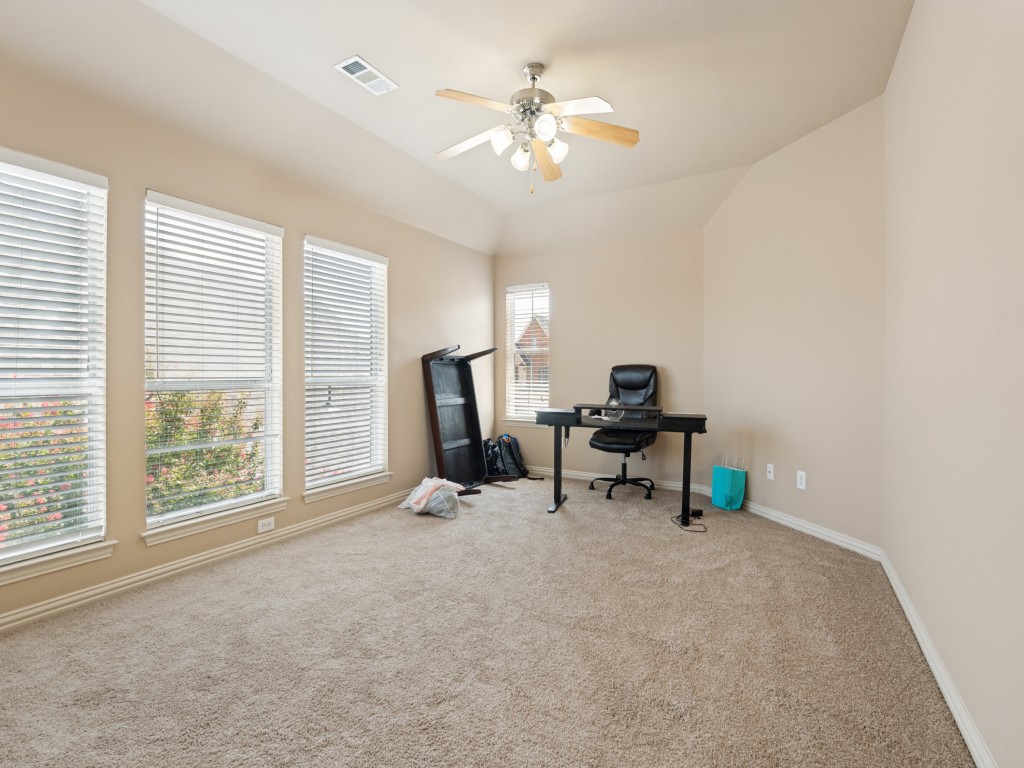
Carpeted home office with a black desk, tall blinded windows, and a vaulted ceiling.
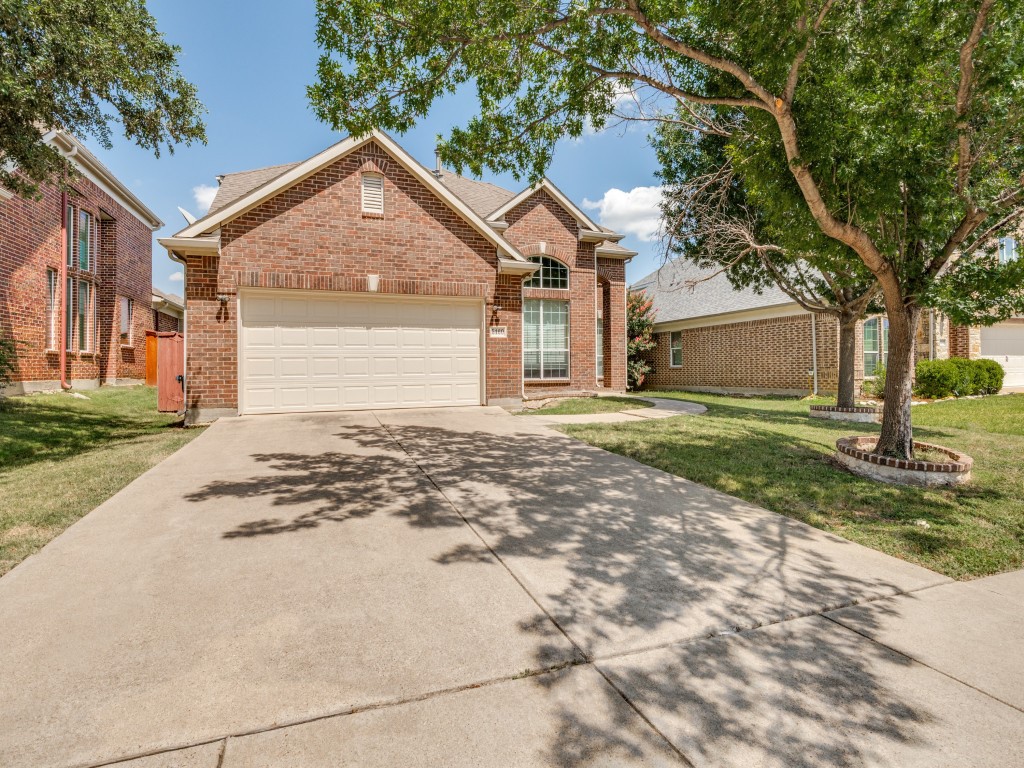
Brick house with a two-car garage and broad driveway beneath mature shade trees.
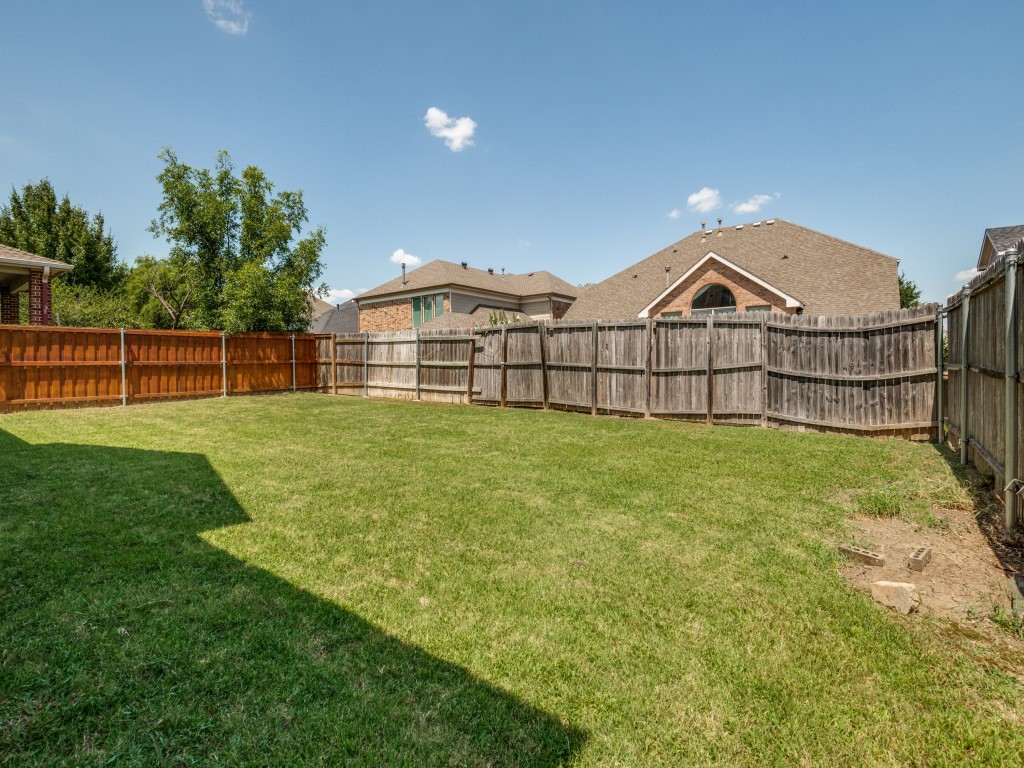
Fenced backyard with a broad green lawn and wooden privacy fence.
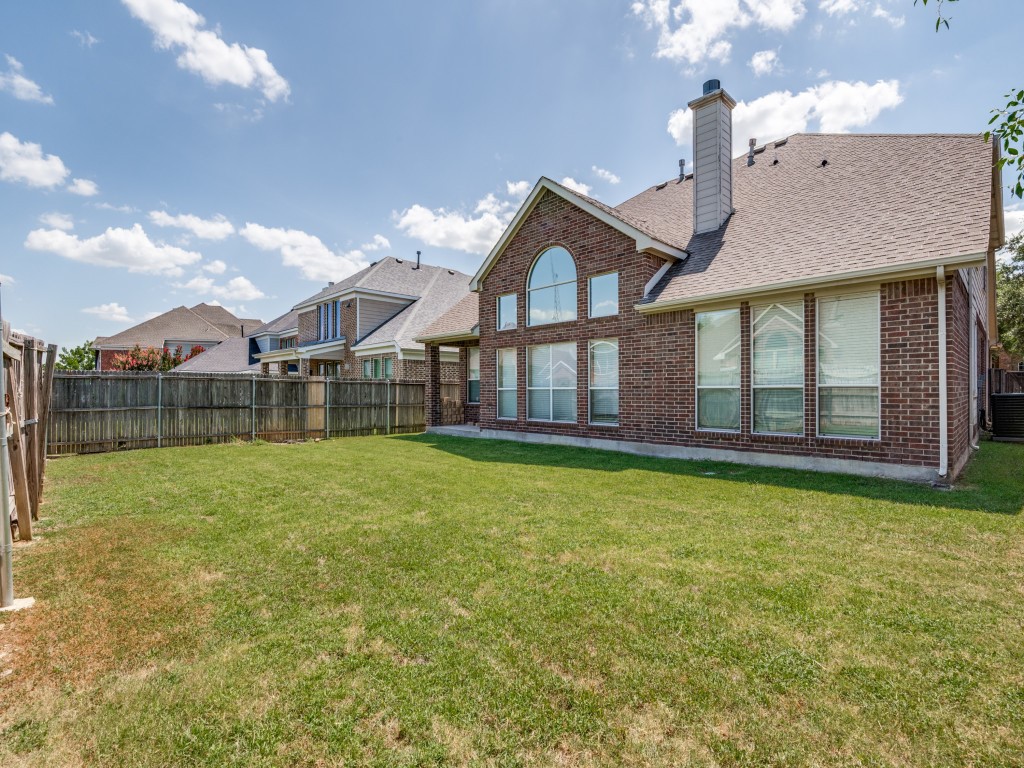
Rear exterior of a brick home with a fenced grassy backyard and large arched window.
SEE ALL PHOTOS
Red-brick house with a two-car garage and a mature tree in the front yard.
Second-floor plan with three bedrooms, bathrooms, halls, stairs, and two open-to-below areas.
Floor plan showing two bedrooms, an office, a garage, and labeled room dimensions.
Two-story floor plan with a first-floor primary suite, office and garage, plus three upstairs bedrooms and an open-to-below area.
Two-story entry foyer with a carpeted staircase, dark wood railings, and an arched opening to the living room.
Sitting room with two leather recliners, tall blinded windows, and an arched entryway.
Furnished home office with a corner desk and monitors beneath a tall arched window.
Living room with a vaulted ceiling, arched window, dark leather sectional, and fireplace.
Living room with a brown leather reclining sectional, tall windows, and an upstairs balcony overlooking the high-ceilinged space.
Kitchen with dark wood cabinets, tiled floor, and a breakfast bar pass-through.
Kitchen with wood cabinets, granite counters, stainless steel appliances, and an arched doorway to a sitting area.
Kitchen with dark wood cabinets, granite countertops, and stainless steel appliances.
Bedroom with blue and patterned bedding, a carpeted floor, window blinds, and a folding chair.
Bedroom with a dark upholstered bed, carpeted floor, and open doorway to a bathroom.
Bathroom with a double-sink vanity and a colorful patterned shower curtain.
Bedroom with beige carpet, a window with white blinds, and a mattress on a black bed frame.
Bedroom with a bed and an open door overlooking an upstairs landing.
Bathroom with a white vanity and sink, toilet, and colorful fish-patterned shower curtain.
Bedroom with a ruffled bed beneath two windows, beige carpet, and a tray ceiling.
Bedroom with ornate dark wood bed, matching dresser, three windows, and a tray ceiling with ceiling fan.
Bedroom with an ornate dark wood bed, matching dresser, three windows, and a tray ceiling.
Bathroom with a white vanity and toilet, and a red Merry Christmas shower curtain.
Bathroom with a glass shower, corner bathtub, and window with white blinds.
Bathroom with double vanity, large mirror, textured beige walls, and tiled floor.
Carpeted home office with a black desk, tall blinded windows, and a vaulted ceiling.
Brick house with a two-car garage and broad driveway beneath mature shade trees.
Fenced backyard with a broad green lawn and wooden privacy fence.
Rear exterior of a brick home with a fenced grassy backyard and large arched window.
Pending

5160 Finnhorse Drive

5160 Finnhorse Drive, Grand Prairie, TX 75052

$400,000
Freshly updated and ready for its next owner! This inviting home features a desirable first-floor primary bedroom, an additional bedroom and full bath on the main level, brand-new carpet, and fresh interior paint, giving the entire home a clean, bright, and move-in ready feel. The refreshed finishes create a welcoming atmosphere and provide the perfect backdrop for your personal style.
The home offers comfortable living spaces ideal for both everyday living and entertaining. A huge extra bonus room upstairs provides excellent flexibility for a game room, media room, home office, playroom, or additional living area. Whether you're relaxing at home or hosting friends and family, the thoughtful layout offers both function and convenience, including two bedrooms and two full baths on the first floor.
Conveniently located in Grand Prairie with easy access to major highways, shopping, dining, and local parks, this home combines recent updates with everyday convenience. A great opportunity for buyers looking for a well-maintained home they can enjoy from day one

4
beds

4
baths

2,989 Sq.Ft. LIVING AREA

6,882.48 Sq.Ft. lot

Marcus Ku

Marcus Ku

Features & Amenities

Interior

  • total bedrooms4
  • Total bathrooms4
  • full bathrooms3
  • half bathroom1
  • Laundry room Washer Hookup, Electric Dryer Hookup
  • Flooring Carpet, Ceramic Tile
  • Fireplace Decorative
  • APPLIANCES Dishwasher, Gas Cooktop, Disposal, Microwave
  • other interior Features Vaulted Ceiling(s)

Area & Lot

  • Status Pending
  • Date Sold September 17, 2026
  • Living Area2,989 Sq.Ft.
  • Lot Area6,882.48 Sq.Ft.
  • MLS® ID21321163
  • TypeResidential
  • YEAR BUILT2004
  • Architecture StylesTraditional, Detached
  • Elementary SchoolPowell
  • Middle SchoolReagan,Jefferson
  • High SchoolSouth Grand Prairie
  • School DistrictGrand Prairie ISD

Exterior

  • STORIES2
  • Garage Space2.0
  • water SourcePublic
  • utilitiesSewer Available, Water Available
  • PoolNone
  • roofComposition
  • parkingGarage, Garage Door Opener
  • HEAT TYPECentral
  • AIR CONDITIONINGCentral Air
  • sewerPublic Sewer
  • SubstructureSlab

Financial

  • Sales Price$400,000
  • Real Estate Tax $9,048/yr
  • HOA $190/yr
View Virtual Tour
Second-floor plan with three bedrooms, bathrooms, halls, stairs, and two open-to-below areas.

Schedule a Showing

I would love to show you our beautiful property. Please select your preferred date and time below. I will be in touch shortly to confirm your appointment.

Schedule a Showing

I would love to show you our beautiful property. Please select your preferred date and time below. I will be in touch shortly to confirm your appointment.
Thank you for your interest in 5160 Finnhorse Drive, Grand Prairie, TX 75052. We are reviewing your request and will be in touch shortly!

Mortgage Calculator

Estimate your monthly mortgage payment, including the principal and interest, property taxes, and HOA. Adjust the values to generate a more accurate rate.

All estimates are provided for informational purposes only. Actual amounts may vary.
$0,000 Your Payment 20 15 65
$0,000 Your Payment

Work With Marcus

Working with people comes naturally to Marcus as he listens to understand what drives his clients' desire to change and endeavors to guide them in their respective real estate journeys.

Follow Marcus on Instagram