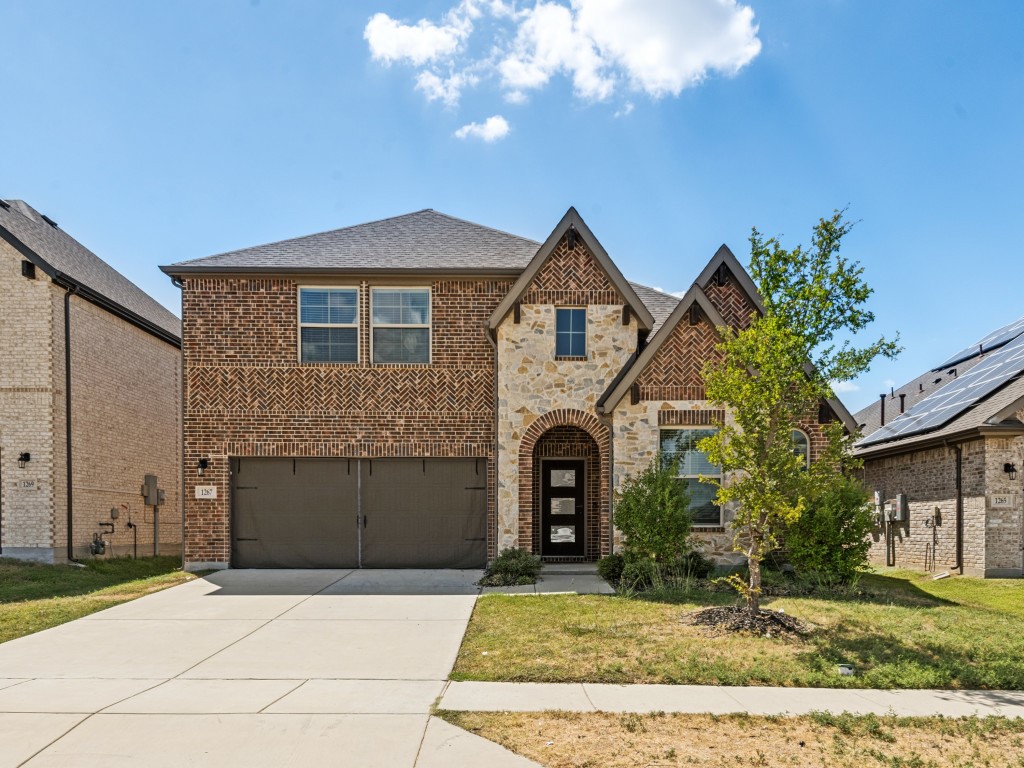
Two-story brick-and-stone home with a two-car garage, arched entry, and broad driveway.
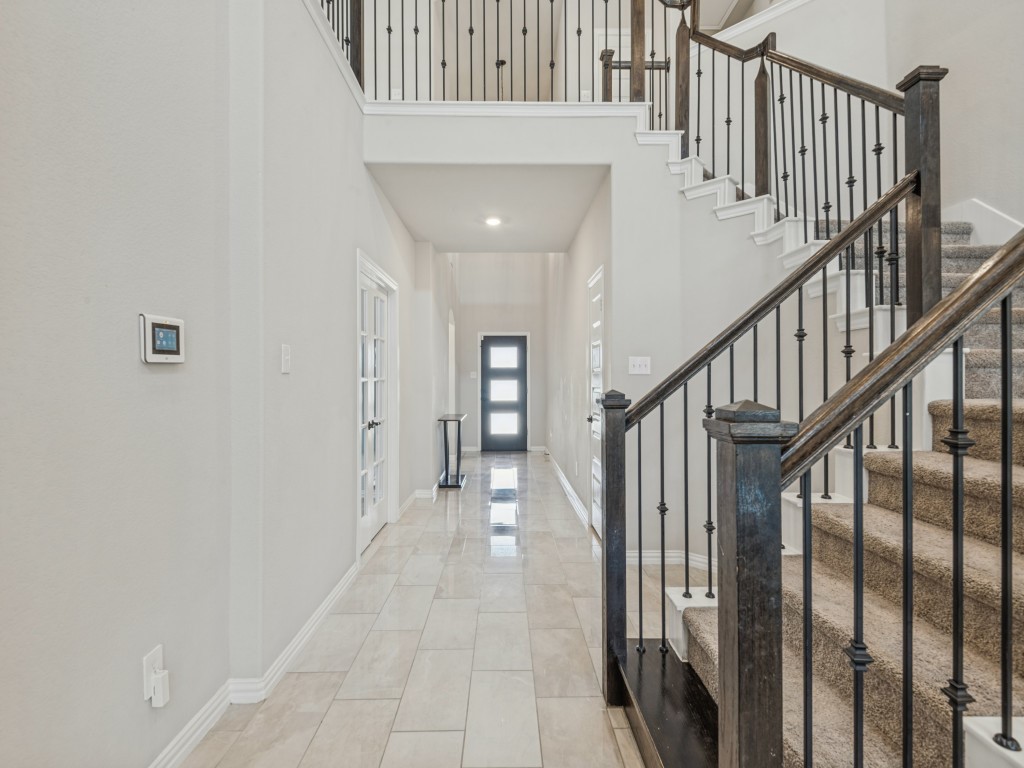
Entry hall with tiled floors and a carpeted staircase with dark wood rails and black metal balusters.
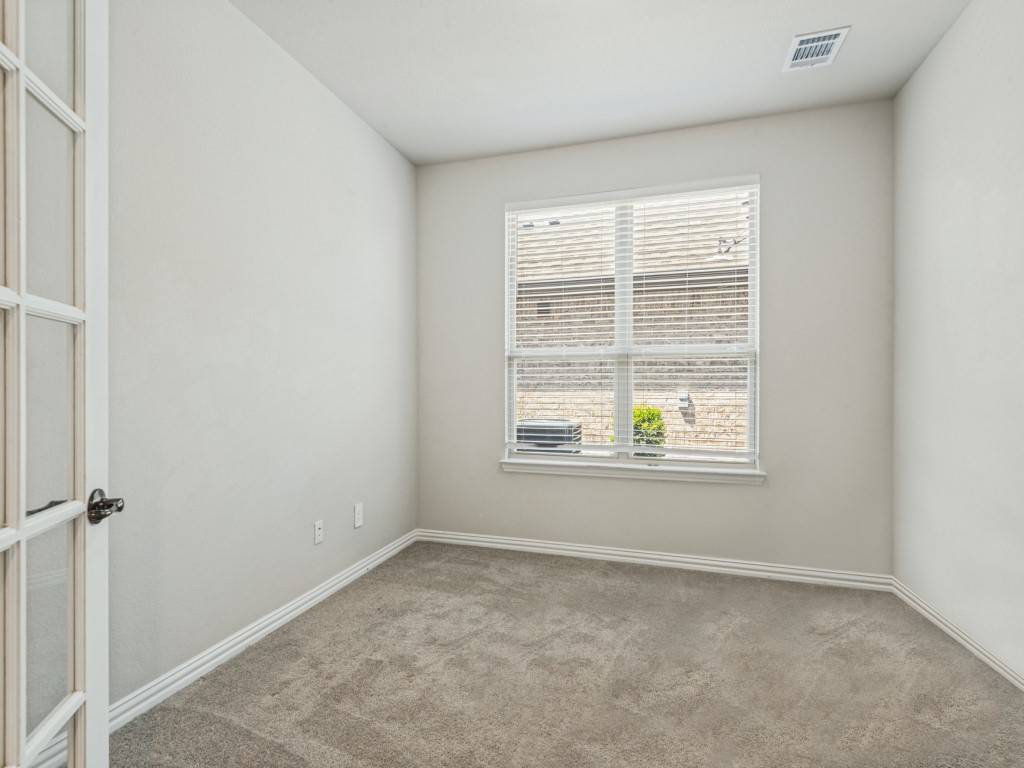
Empty carpeted room with a window and glass-paneled door.
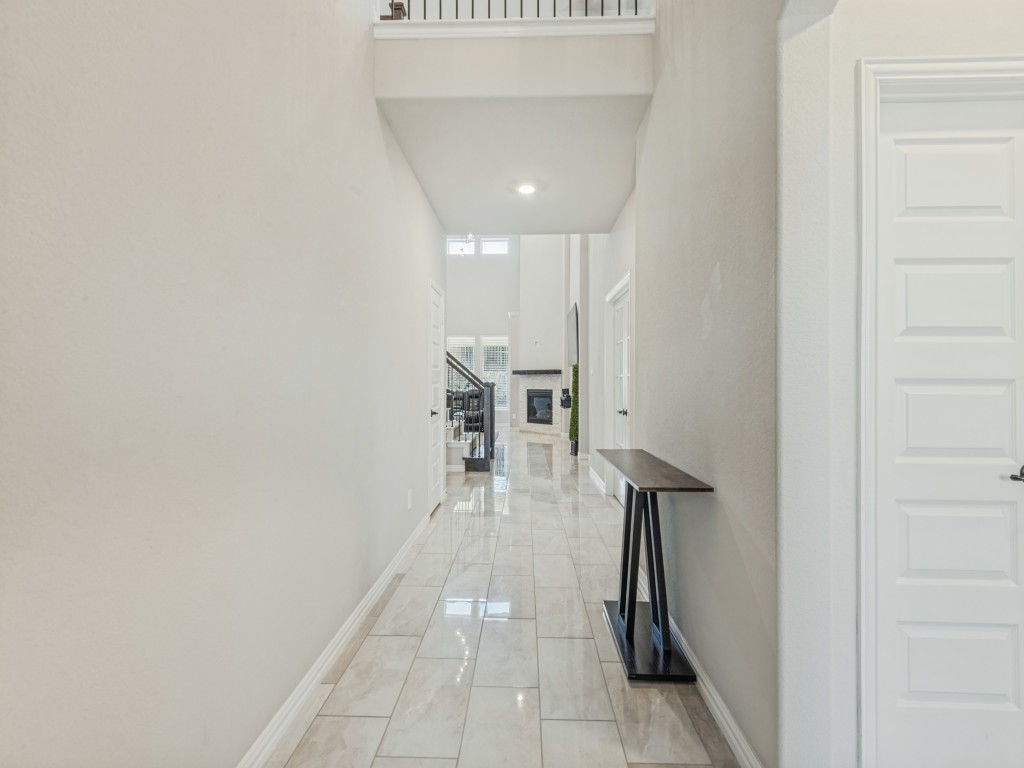
Interior hallway with glossy tile floors and a console table leading toward a fireplace.
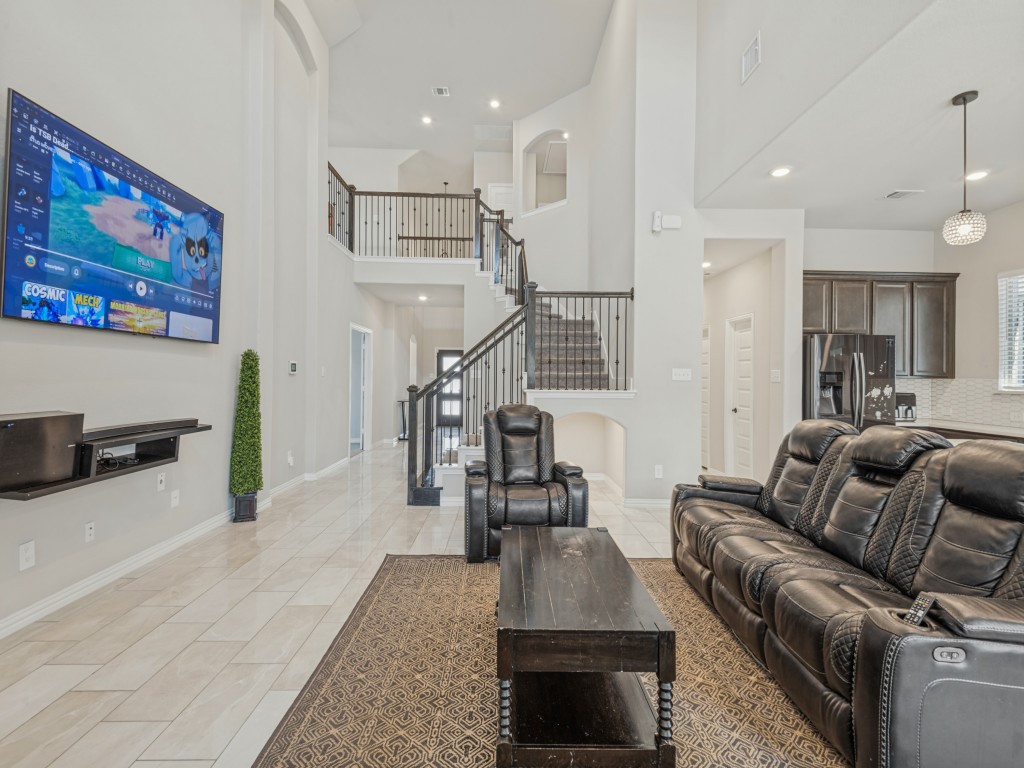
Living room with leather reclining furniture, a wall-mounted TV, and a carpeted staircase with black railings.
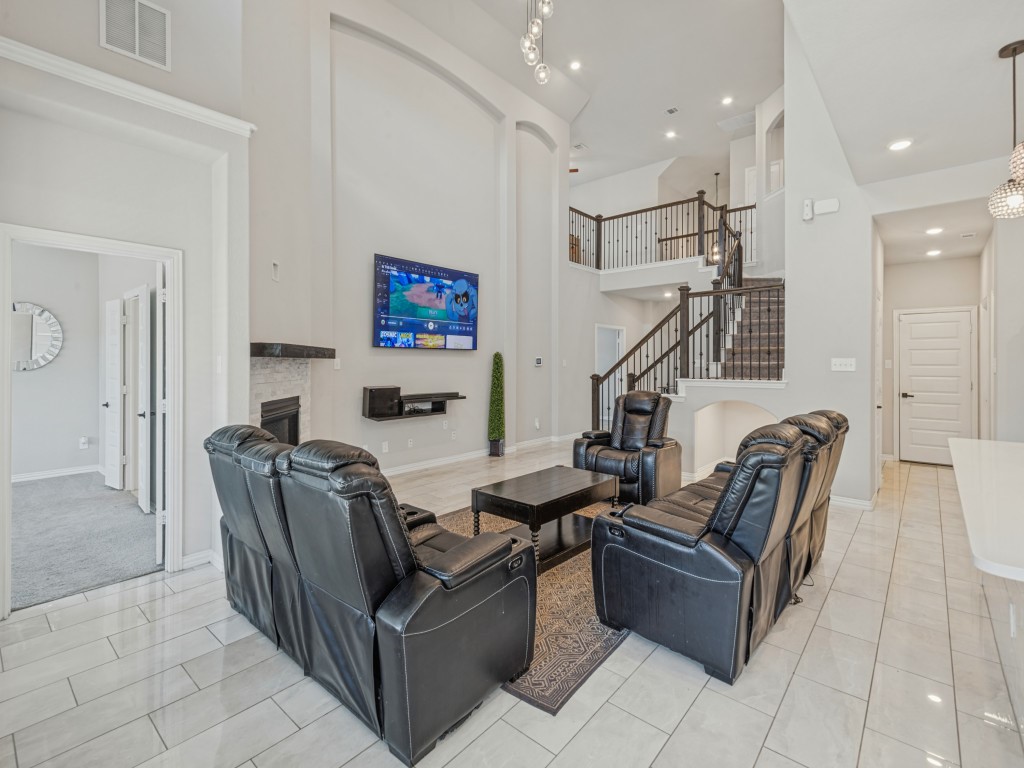
Living room with black leather recliners, tiled floors, and a staircase with dark railings.
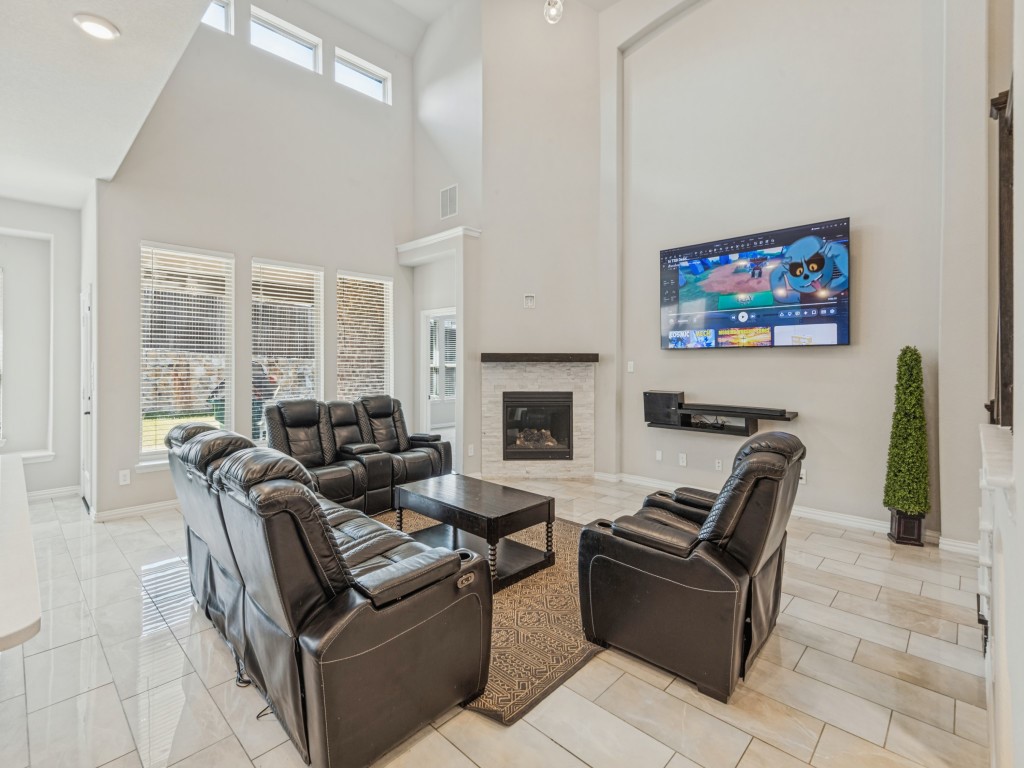
Living room with vaulted ceilings, dark leather recliners, tall windows, and a stone fireplace.
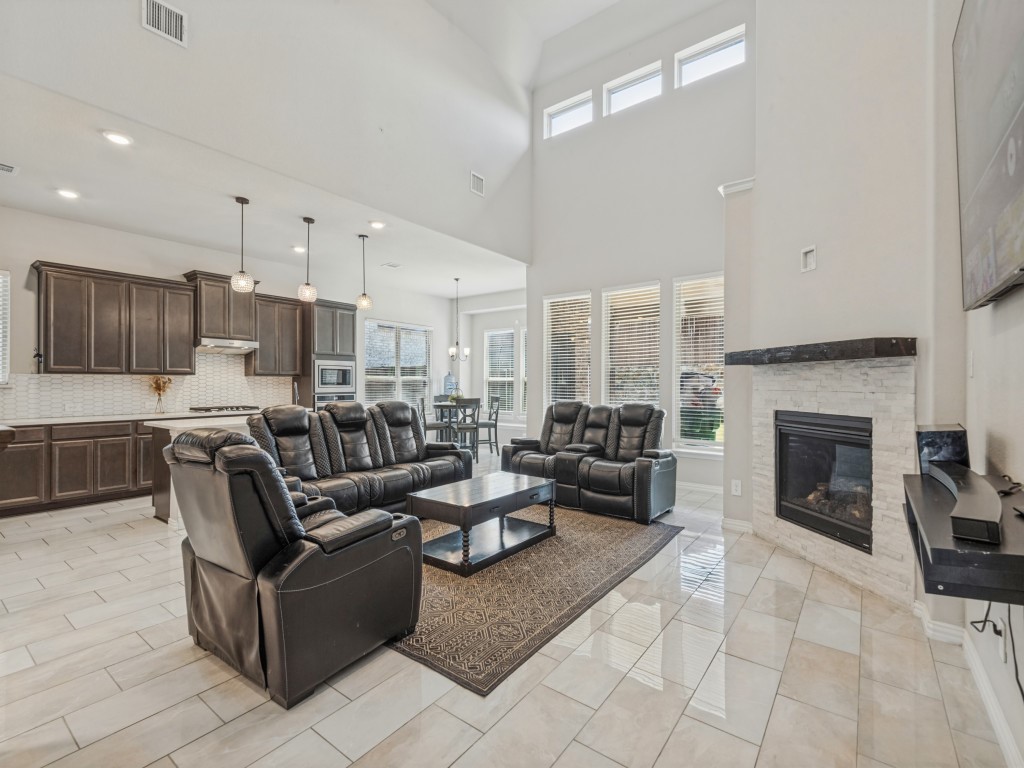
Open living room with vaulted ceiling, leather sofas, and a stone fireplace beside the kitchen.
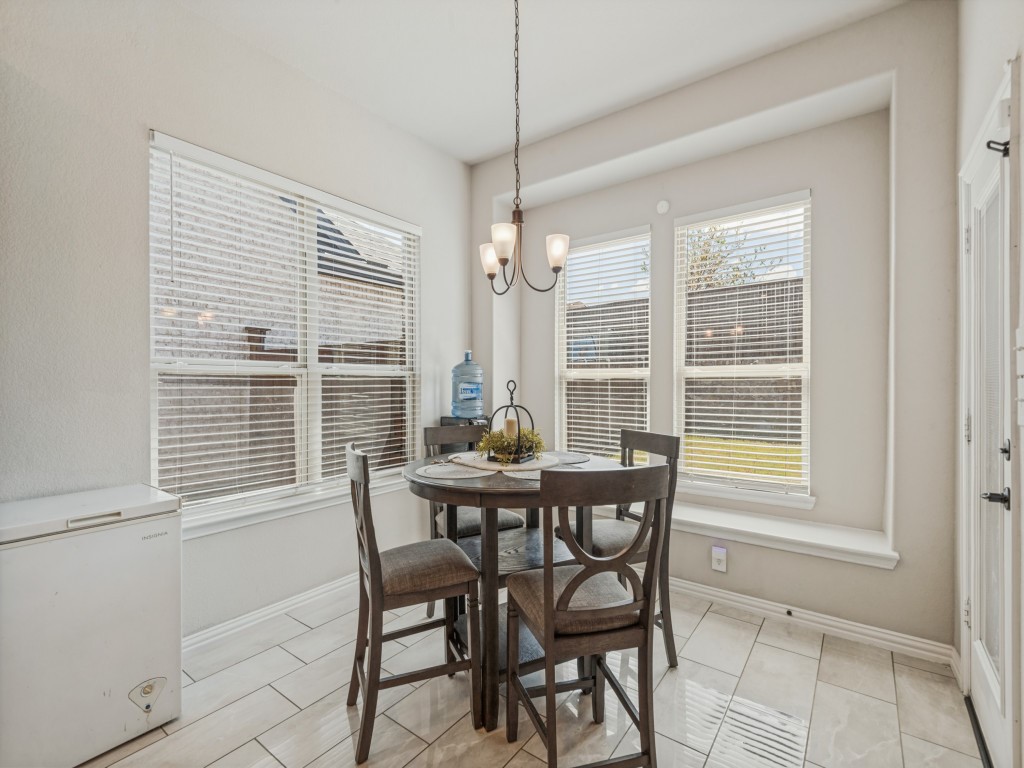
Dining nook with a round table and four chairs beside large windows with blinds.
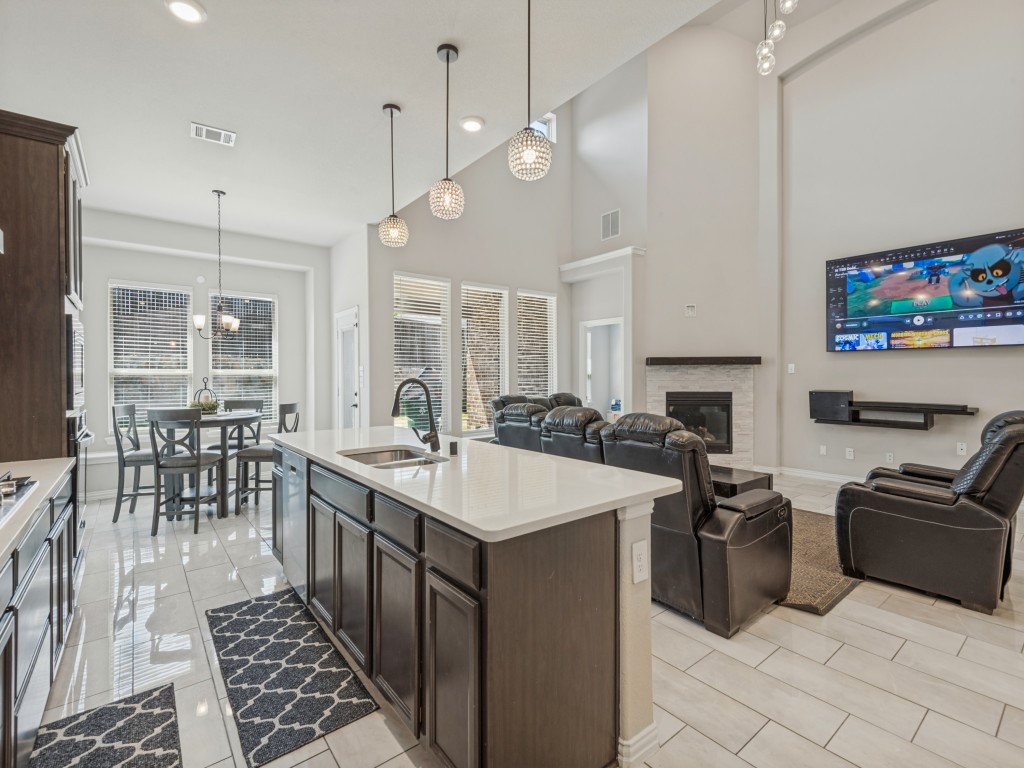
Open-plan kitchen and living room with a large island, leather seating, and a fireplace.
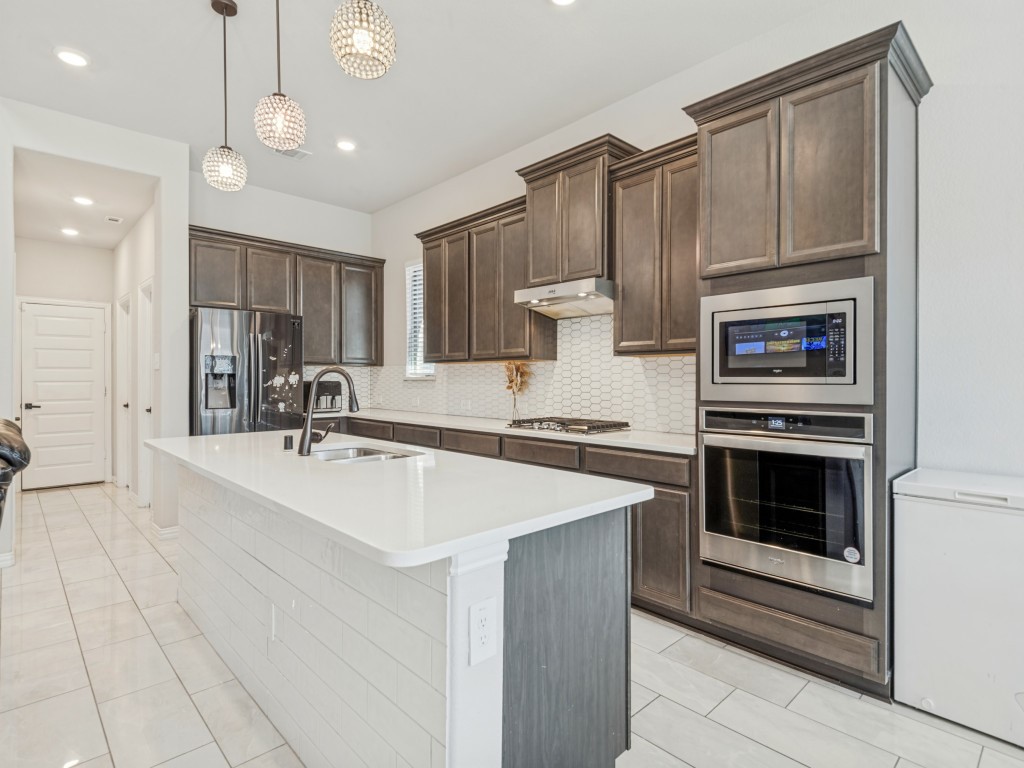
Kitchen with a large white island, dark wood cabinets, and stainless steel appliances.
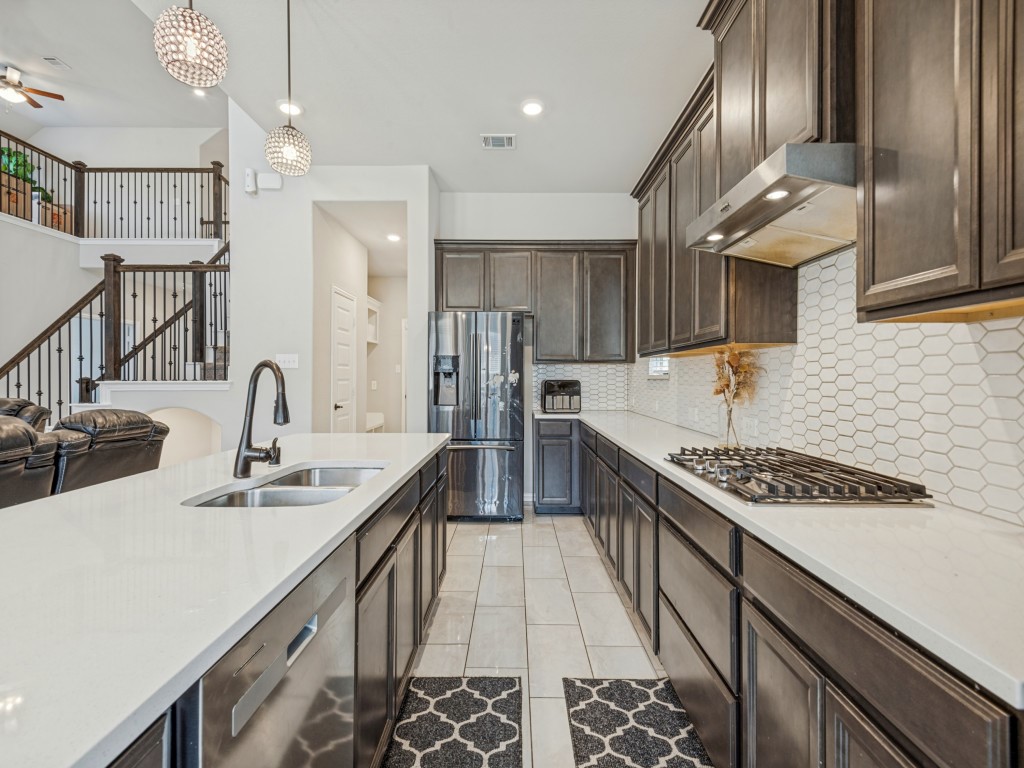
Kitchen with dark wood cabinets, white counters, hexagonal tile backsplash, and stainless steel appliances.
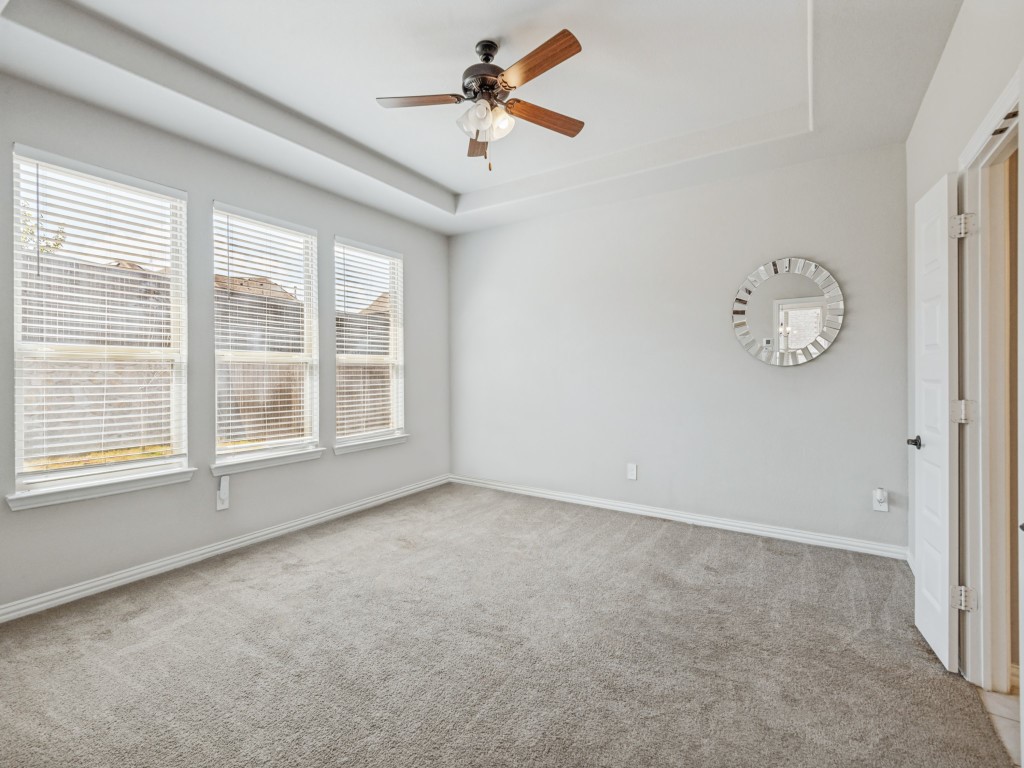
Empty carpeted bedroom with three blind-covered windows, a ceiling fan, and a round wall mirror.
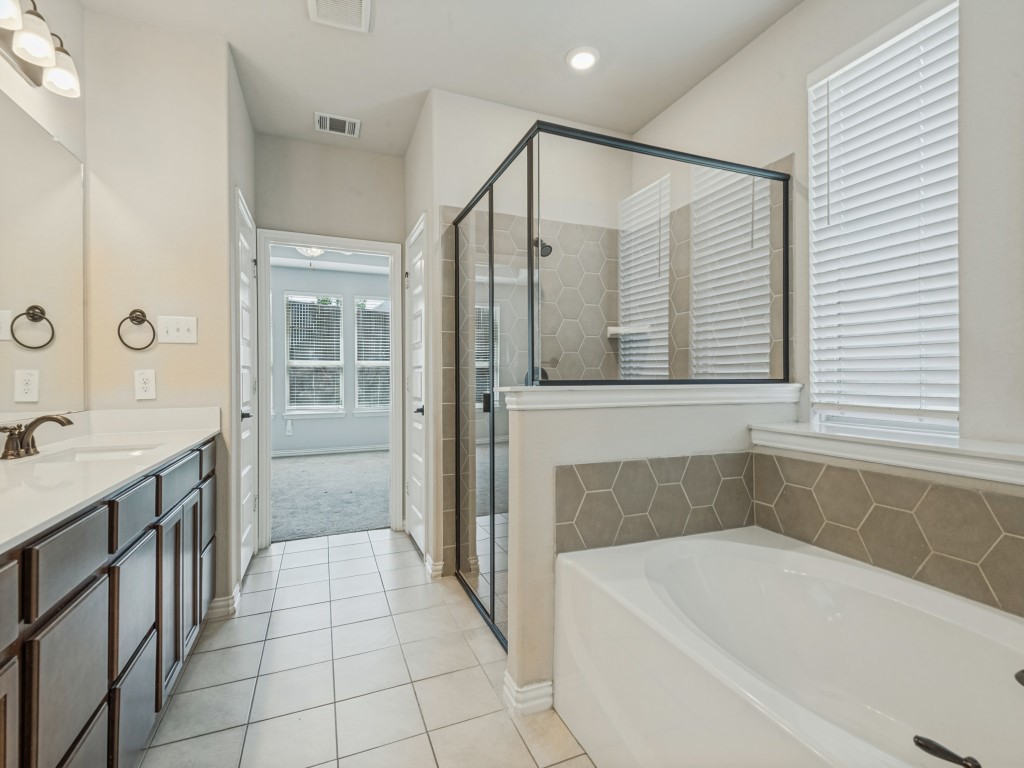
Primary bathroom with a glass shower and soaking tub beneath a window with white blinds.
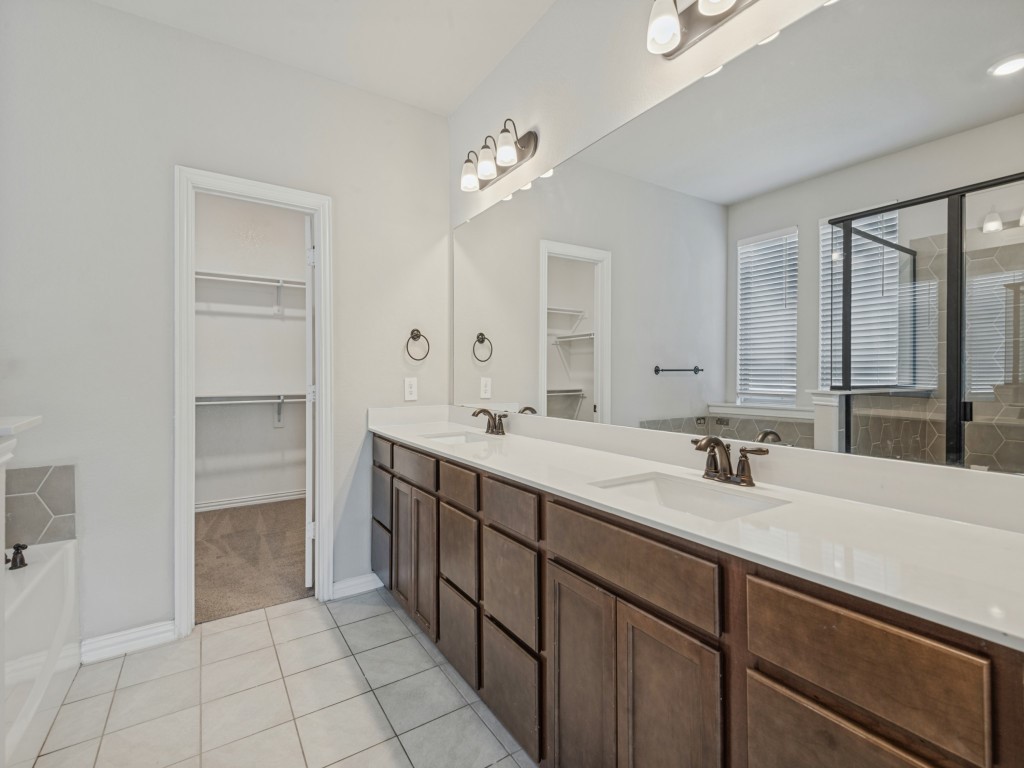
Bathroom with a long double vanity, wide mirror, and open doorway to a walk-in closet.
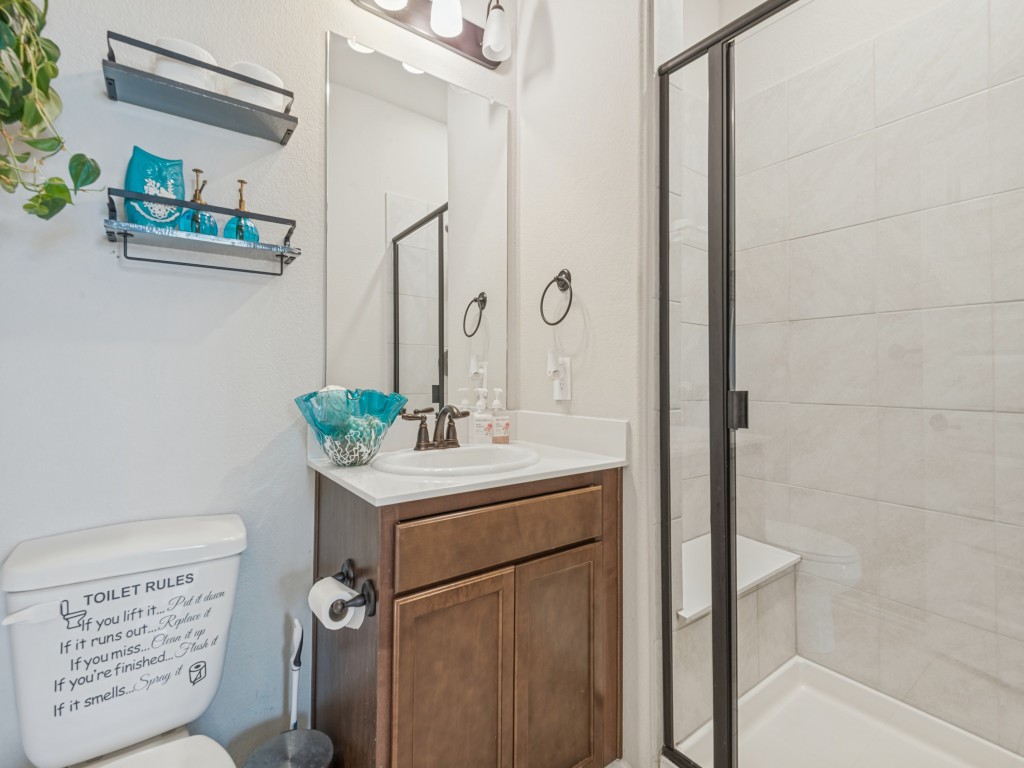
Bathroom with a dark wood vanity, glass shower enclosure, and toilet-rules sign.
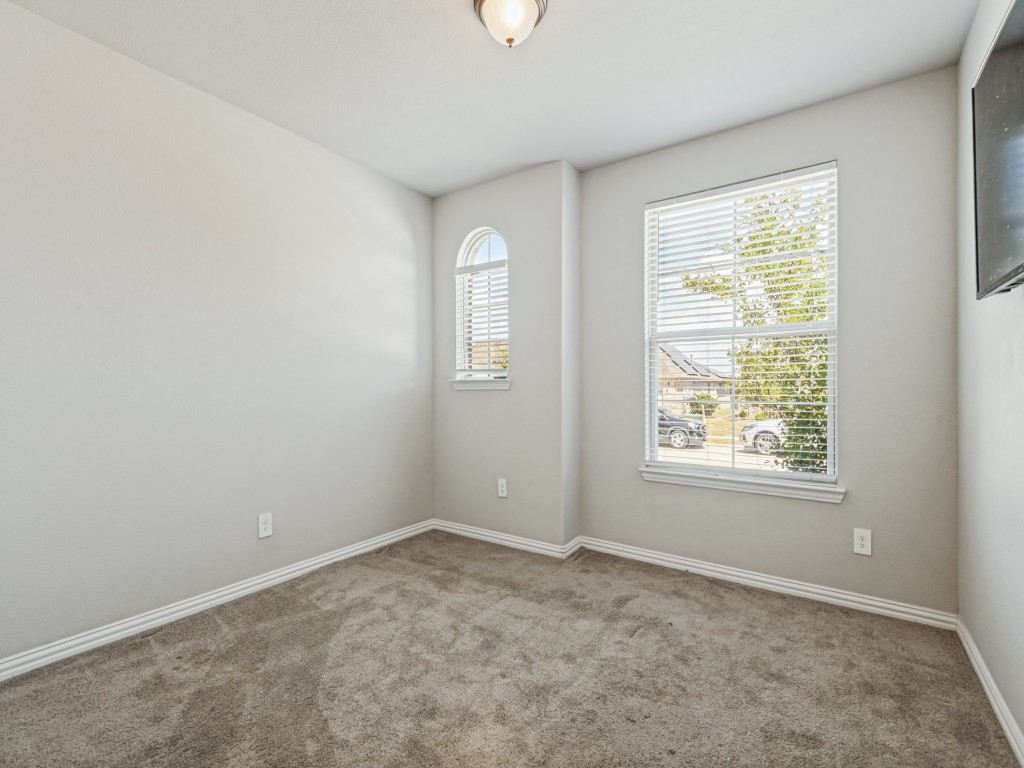
Empty carpeted room with a large window and a narrow arched window, both fitted with blinds.
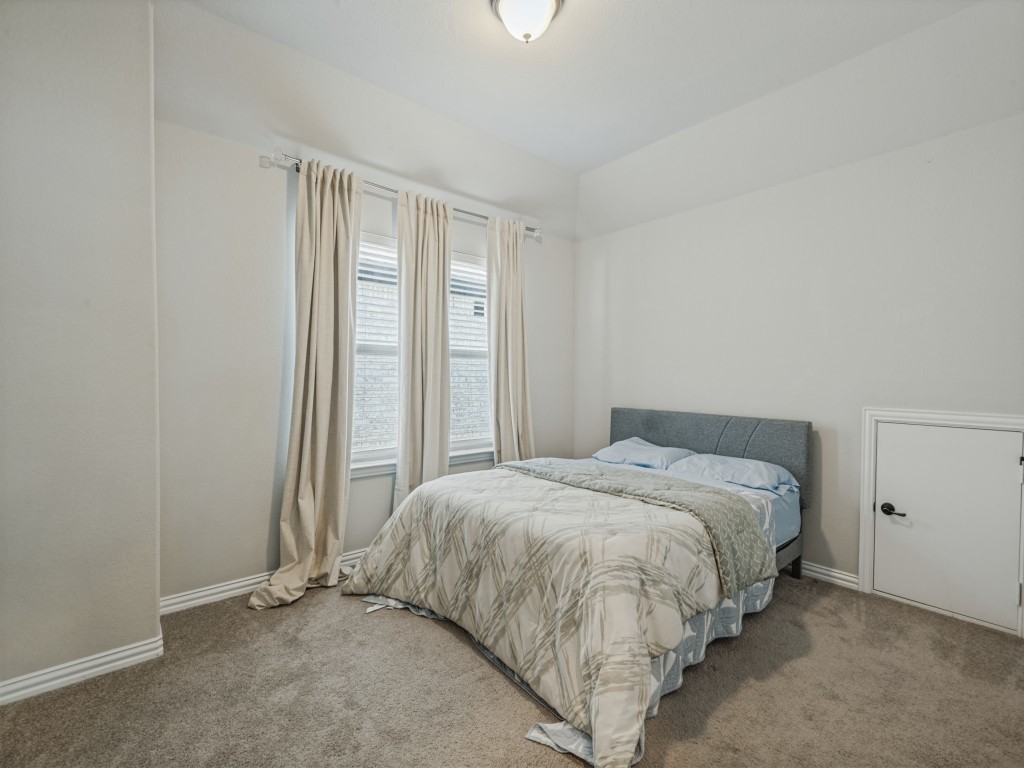
Bedroom with a bed, beige curtains, and a small low-access door.
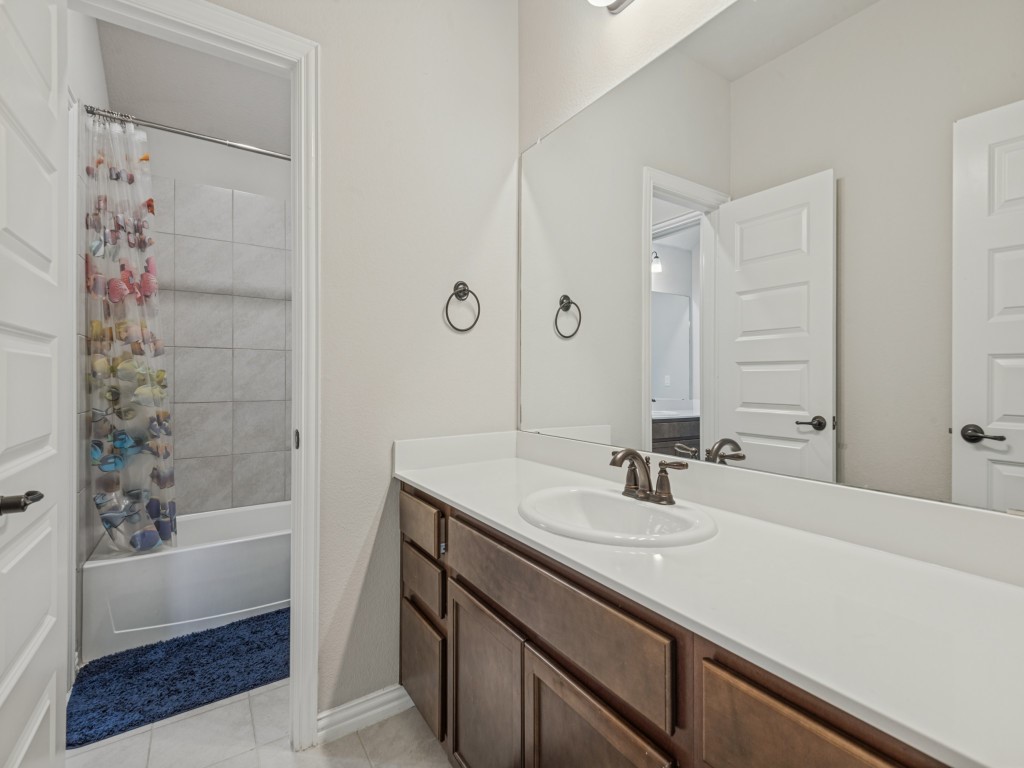
Bathroom vanity with a long white counter and sink beside a tiled tub with a colorful shower curtain.
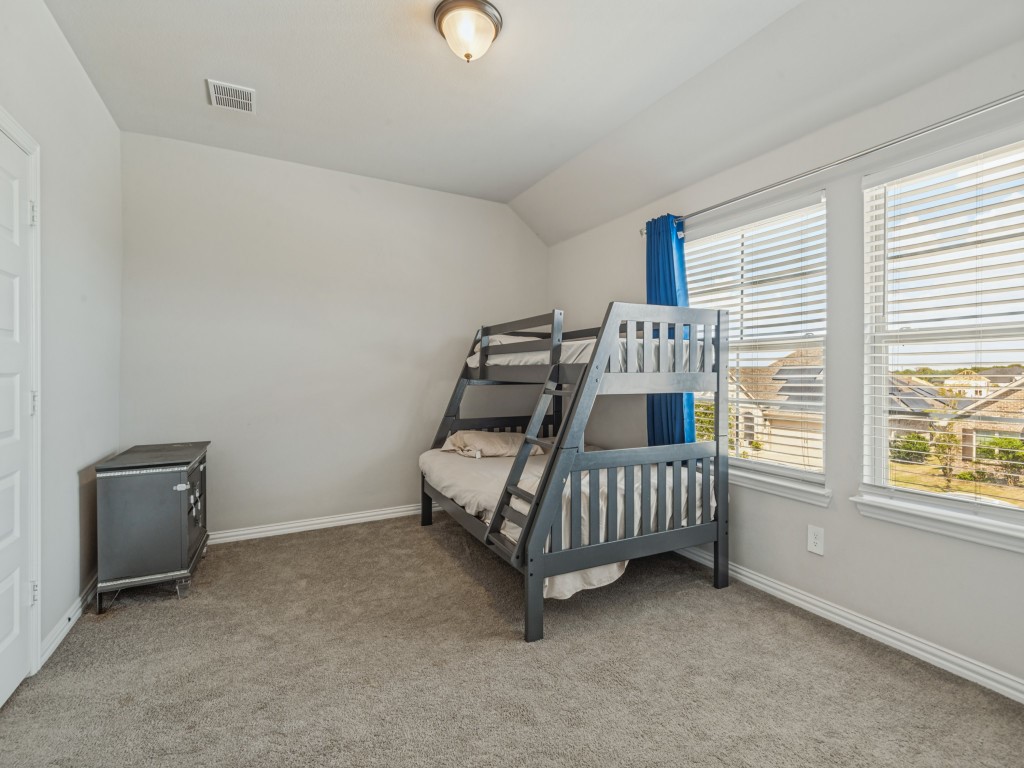
Bedroom with a gray bunk bed, beige carpet, and two large windows with blinds.
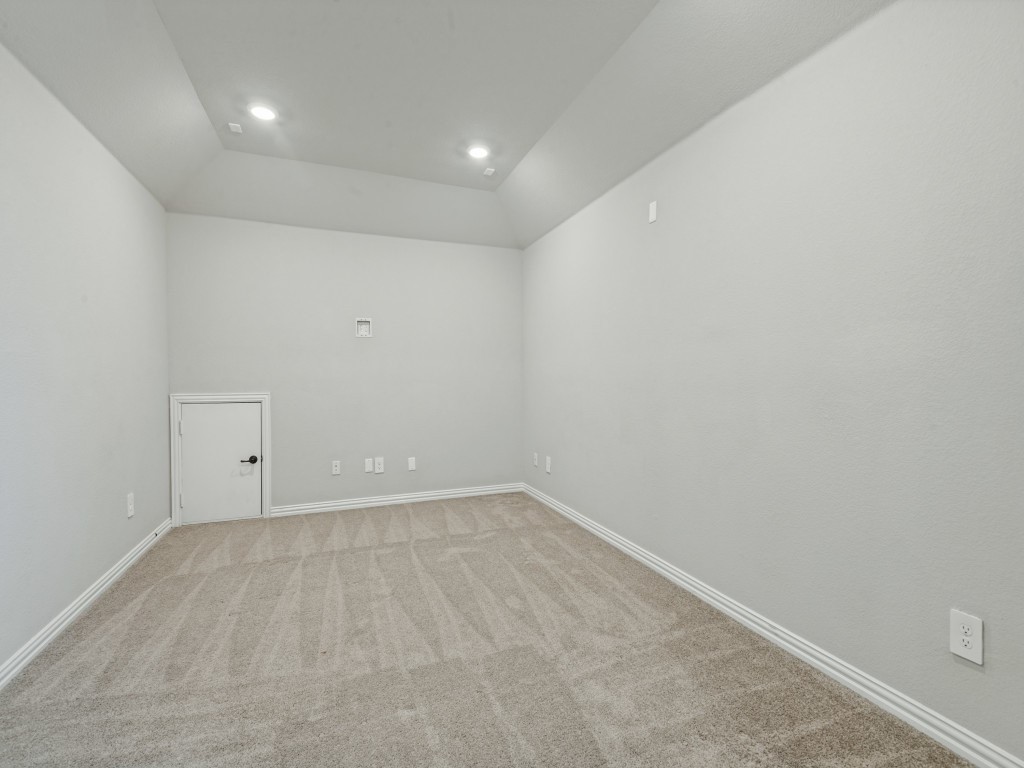
Empty carpeted room with a raised ceiling, recessed lights, and a small low door.
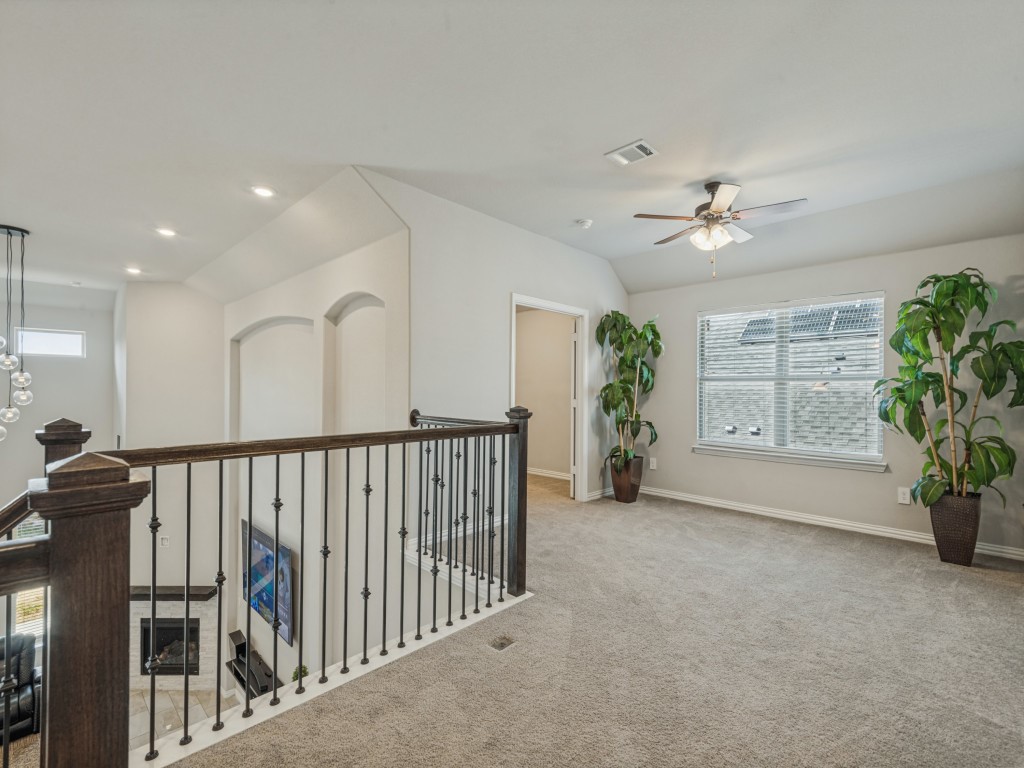
Upstairs loft with a dark iron railing overlooking the living room and a large window.
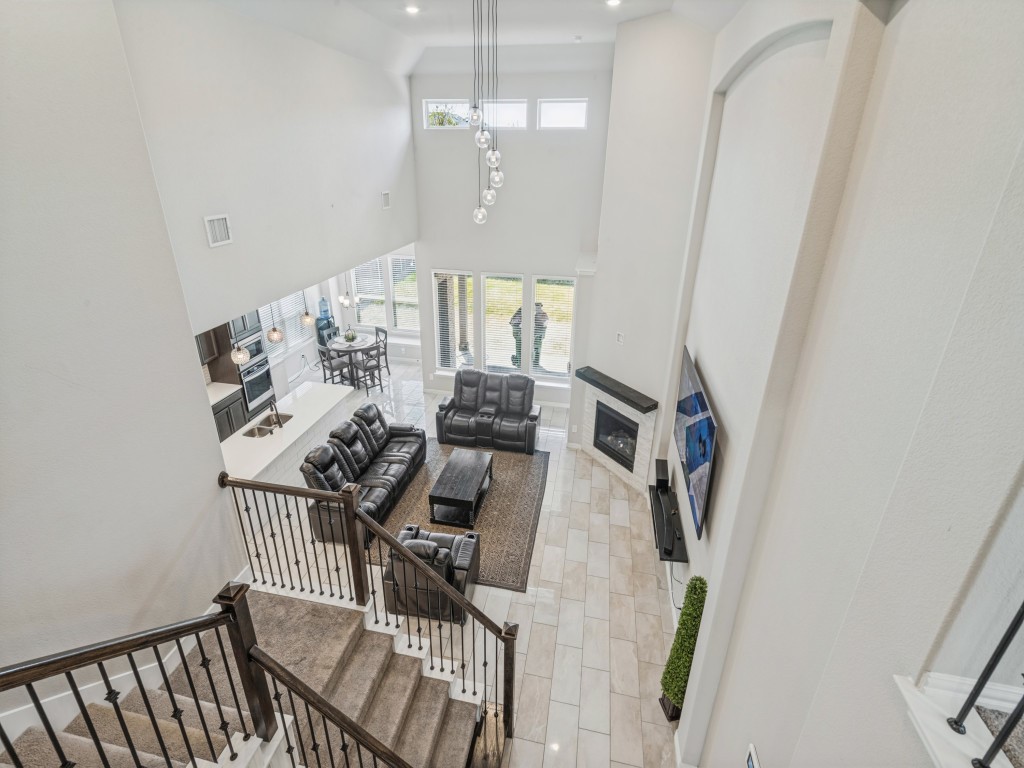
Two-story living room with dark leather seating, fireplace, large windows, and open kitchen below the staircase.
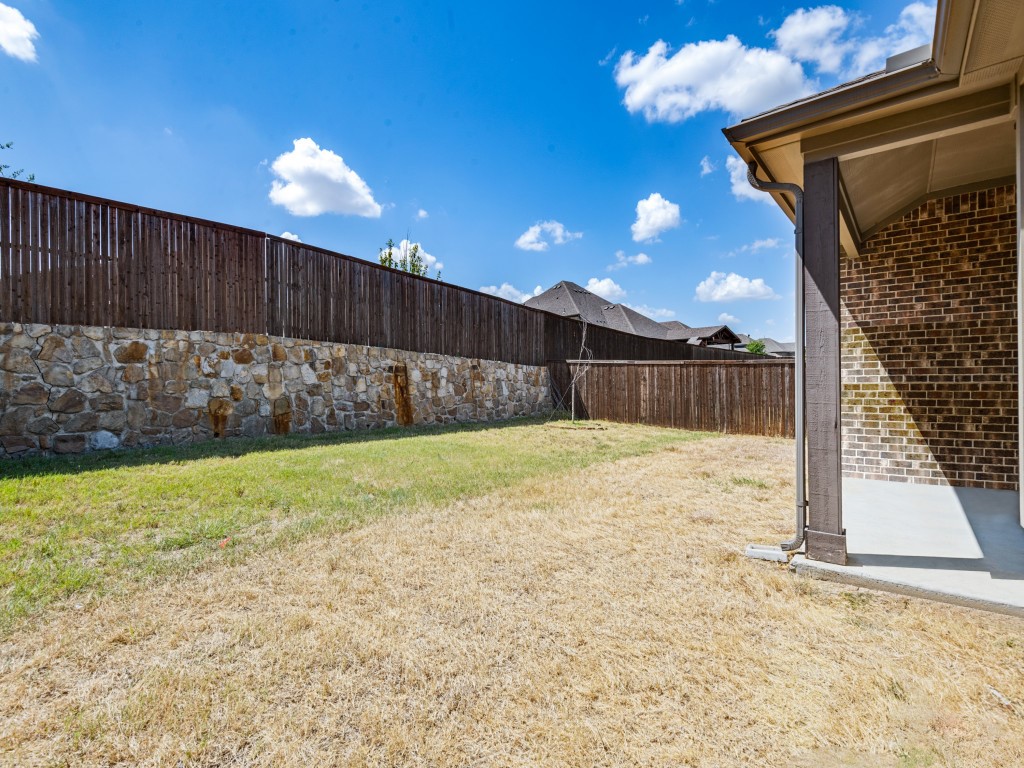
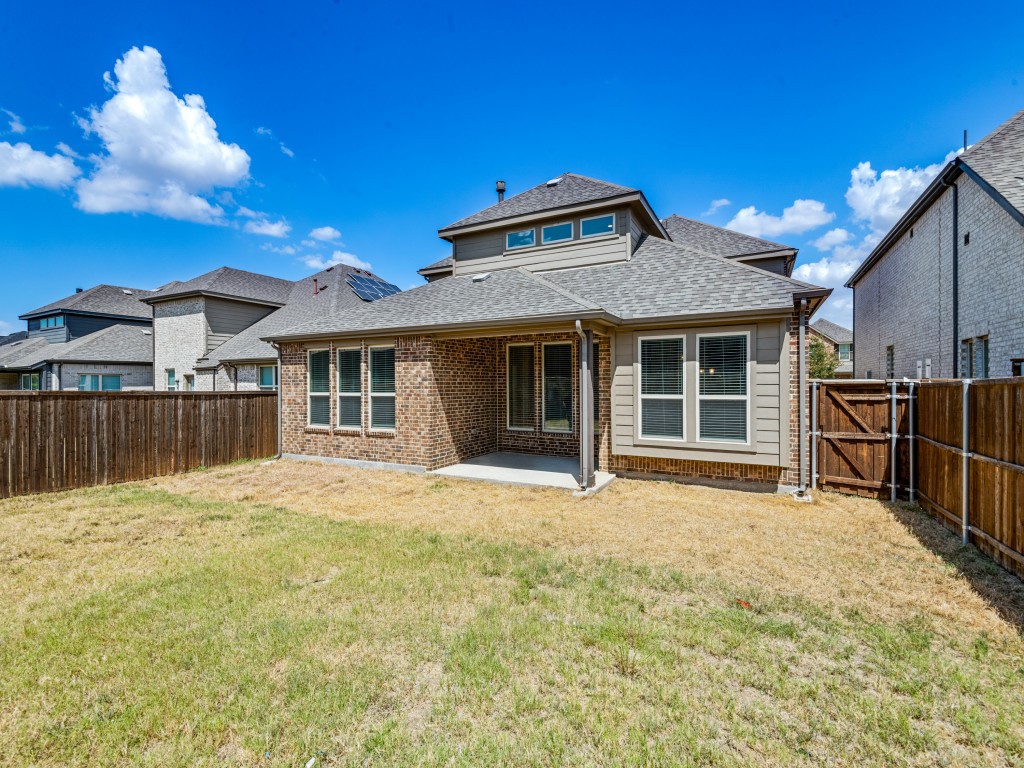
Backyard with a stone retaining wall, tall wooden fence, patchy lawn, and covered patio.
Home’s rear exterior with a fenced backyard and covered patio.
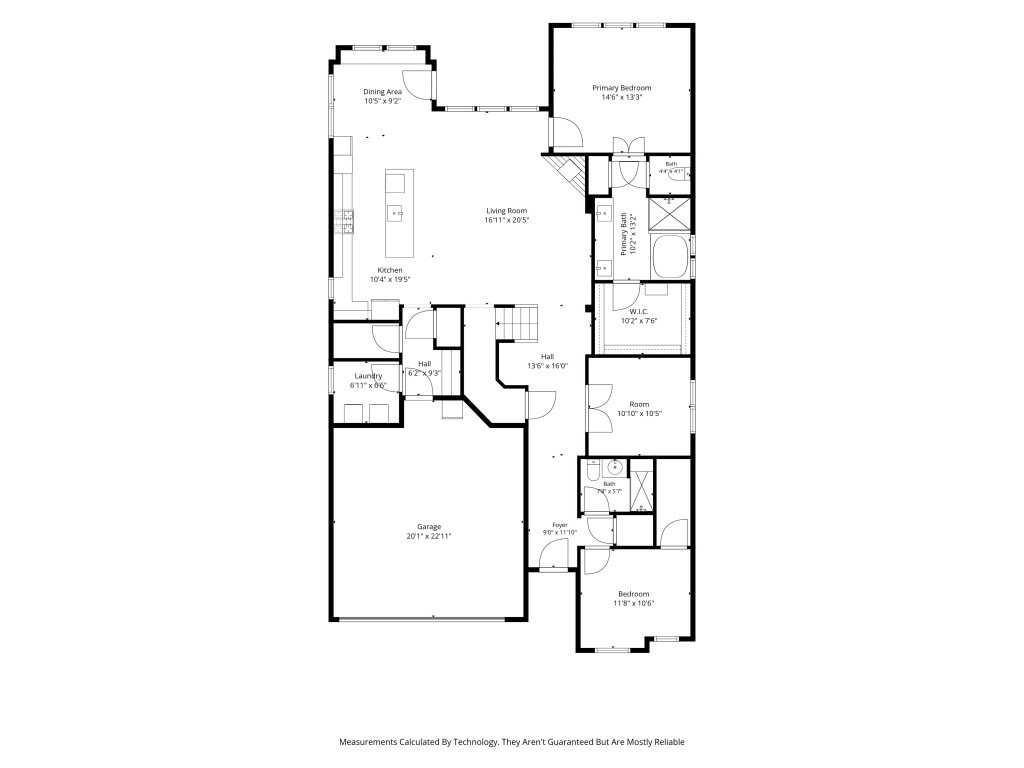
Floor plan showing the home's room layout, dimensions, garage, and primary suite.
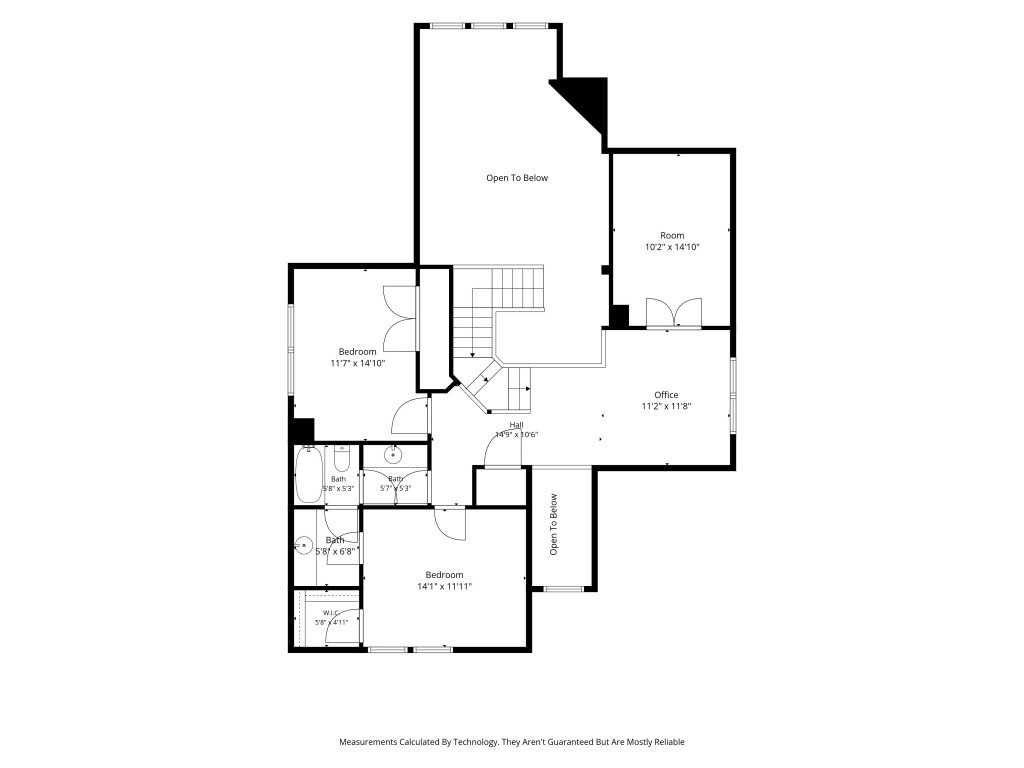
Second-floor plan with two bedrooms, an office, a separate room, bathrooms, and an open stairwell.
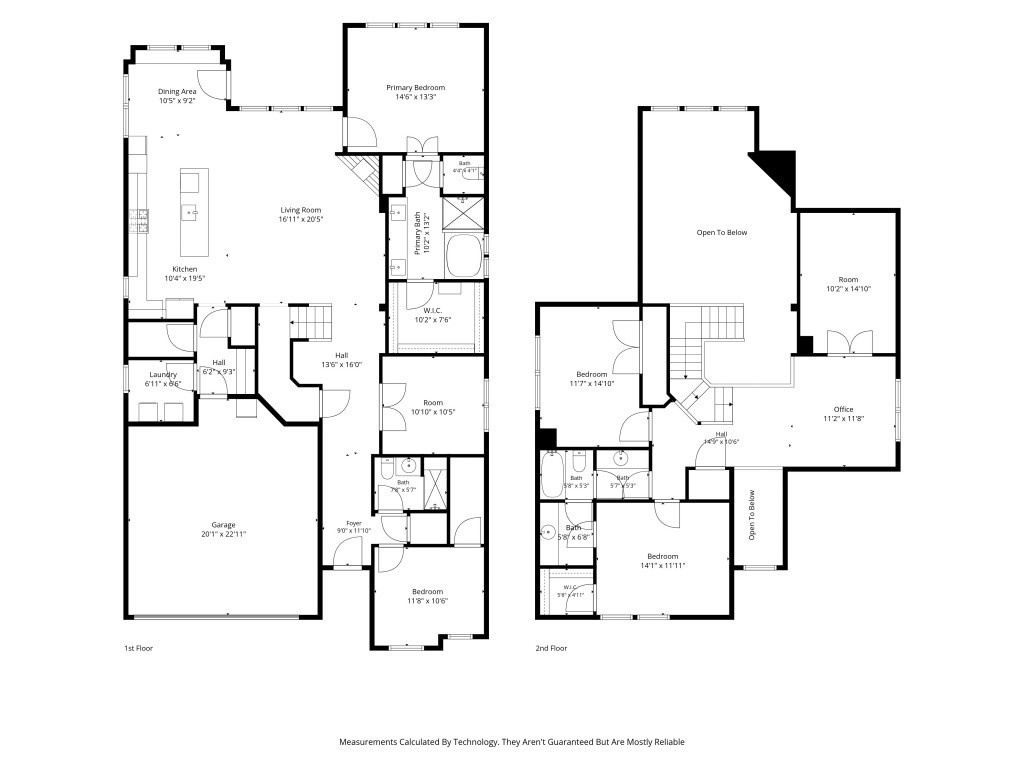
Two-story floor plan showing labeled rooms, dimensions, a garage, and open-to-below areas.
SEE ALL PHOTOS
Two-story brick-and-stone home with a two-car garage, arched entry, and broad driveway.
Entry hall with tiled floors and a carpeted staircase with dark wood rails and black metal balusters.
Empty carpeted room with a window and glass-paneled door.
Interior hallway with glossy tile floors and a console table leading toward a fireplace.
Living room with leather reclining furniture, a wall-mounted TV, and a carpeted staircase with black railings.
Living room with black leather recliners, tiled floors, and a staircase with dark railings.
Living room with vaulted ceilings, dark leather recliners, tall windows, and a stone fireplace.
Open living room with vaulted ceiling, leather sofas, and a stone fireplace beside the kitchen.
Dining nook with a round table and four chairs beside large windows with blinds.
Open-plan kitchen and living room with a large island, leather seating, and a fireplace.
Kitchen with a large white island, dark wood cabinets, and stainless steel appliances.
Kitchen with dark wood cabinets, white counters, hexagonal tile backsplash, and stainless steel appliances.
Empty carpeted bedroom with three blind-covered windows, a ceiling fan, and a round wall mirror.
Primary bathroom with a glass shower and soaking tub beneath a window with white blinds.
Bathroom with a long double vanity, wide mirror, and open doorway to a walk-in closet.
Bathroom with a dark wood vanity, glass shower enclosure, and toilet-rules sign.
Empty carpeted room with a large window and a narrow arched window, both fitted with blinds.
Bedroom with a bed, beige curtains, and a small low-access door.
Bathroom vanity with a long white counter and sink beside a tiled tub with a colorful shower curtain.
Bedroom with a gray bunk bed, beige carpet, and two large windows with blinds.
Empty carpeted room with a raised ceiling, recessed lights, and a small low door.
Upstairs loft with a dark iron railing overlooking the living room and a large window.
Two-story living room with dark leather seating, fireplace, large windows, and open kitchen below the staircase.
Backyard with a stone retaining wall, tall wooden fence, patchy lawn, and covered patio.
Home’s rear exterior with a fenced backyard and covered patio.
Floor plan showing the home's room layout, dimensions, garage, and primary suite.
Second-floor plan with two bedrooms, an office, a separate room, bathrooms, and an open stairwell.
Two-story floor plan showing labeled rooms, dimensions, a garage, and open-to-below areas.
For Lease

1267 Binfield Drive

1267 Binfield Drive, Forney, TX 75126

$2,950/month
Welcome to this spacious four-bedroom, four-bath home in Devonshire, one of Forney's premier master-planned communities. A tiled entry opens to an inviting interior with soaring ceilings and tile flooring extending through the living areas and kitchen. The open-concept family room features a cozy fireplace and flows seamlessly into the kitchen, complete with quartz countertops, a large center island, gas cooktop and sunny breakfast nook. The versatile floor plan includes a flex room, game room and dedicated media room, providing plenty of space for working, entertaining and relaxing. Retreat to the private primary suite with a luxurious bath designed for comfort and relaxation. Outside, the generously sized backyard offers room to play, entertain or create your own outdoor retreat. Devonshire residents enjoy resort-style pools, amenity centers, parks, walking trails, green spaces and an active community lifestyle--all conveniently located near Forney schools, shopping, dining and US-80.

4
beds

4
baths

2,476 Sq.Ft. LIVING AREA

6,011.28 Sq.Ft. lot

Marcus Ku

Marcus Ku

Features & Amenities

Interior

  • total bedrooms4
  • Total bathrooms4
  • full bathrooms4
  • Laundry room Washer Hookup, Electric Dryer Hookup
  • Flooring Ceramic Tile
  • Fireplace Decorative
  • APPLIANCES Dishwasher, Gas Cooktop, Disposal, Gas Oven, Microwave

Area & Lot

  • Status For Lease
  • Living Area2,476 Sq.Ft.
  • Lot Area6,011.28 Sq.Ft.
  • MLS® ID21390955
  • TypeResidential
  • YEAR BUILT2022
  • Architecture StylesTraditional, Detached
  • Elementary SchoolGriffin,Forney
  • Middle SchoolJackson,Rhodes
  • High SchoolNorth Forney
  • School DistrictForney ISD

Exterior

  • STORIES2
  • Garage Space2.0
  • water SourcePublic
  • utilitiesSewer Available, Water Available
  • PoolNone
  • roofAsphalt, Composition
  • parkingGarage, Garage Door Opener
  • sewerPublic Sewer
  • SubstructureSlab
  • security FeaturesSmoke Detector(s)

Financial

  • Lease Price$2,950/mo
View Virtual Tour
Entry hall with tiled floors and a carpeted staircase with dark wood rails and black metal balusters.

Schedule a Showing

I would love to show you our beautiful property. Please select your preferred date and time below. I will be in touch shortly to confirm your appointment.

Schedule a Showing

I would love to show you our beautiful property. Please select your preferred date and time below. I will be in touch shortly to confirm your appointment.
Thank you for your interest in 1267 Binfield Drive, Forney, TX 75126. We are reviewing your request and will be in touch shortly!

Work With Marcus

Working with people comes naturally to Marcus as he listens to understand what drives his clients' desire to change and endeavors to guide them in their respective real estate journeys.

Follow Marcus on Instagram